
Primary on Main
Address
1702 Waynedale Drive, Garrett, IN
Price
$ 349,999
Property Attributes
- MLS#202636802
- TypeSingle Family
- Listing Status Active
- CountyDEKALB
- CityGarrett
- AreaKeyser
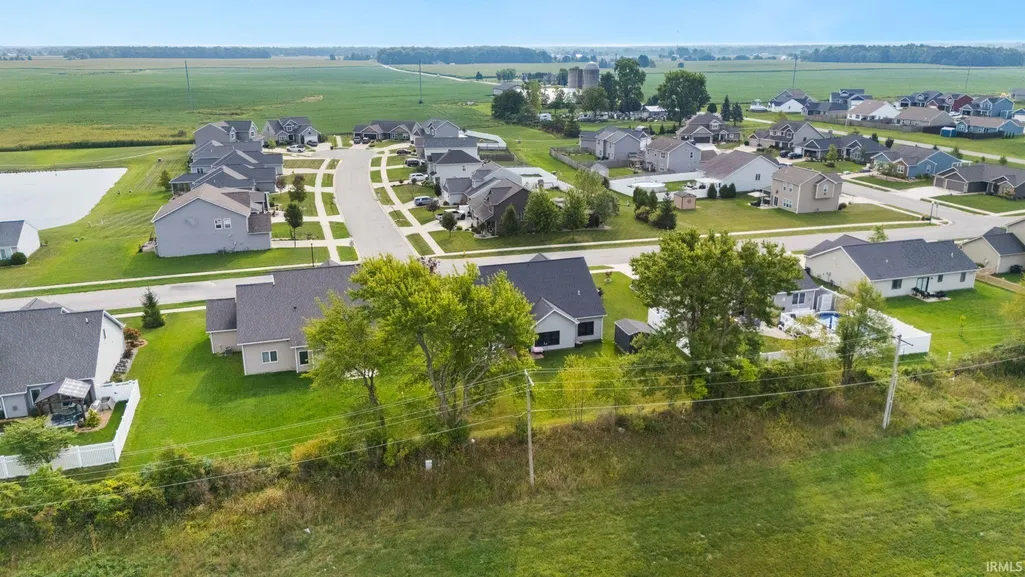
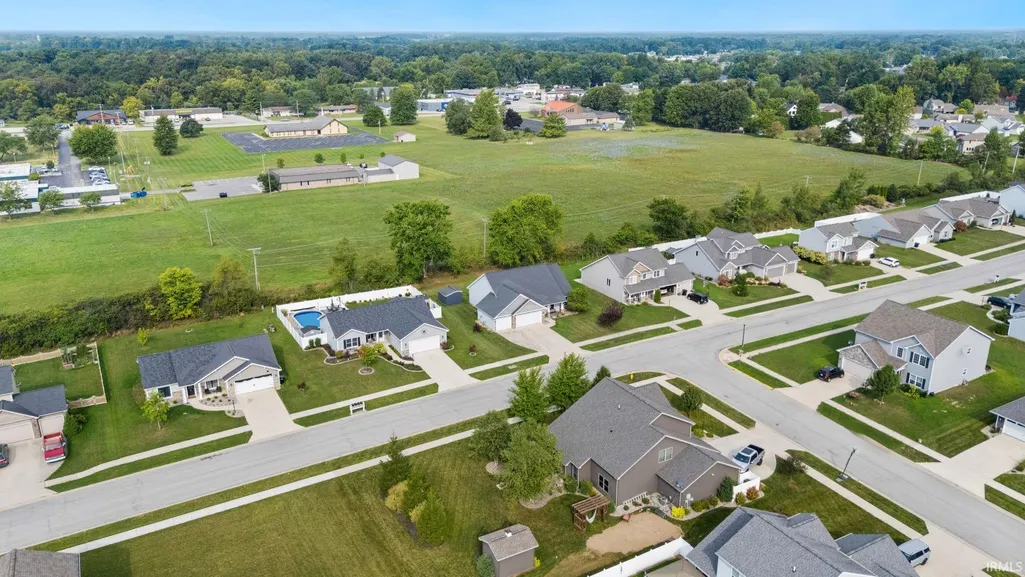
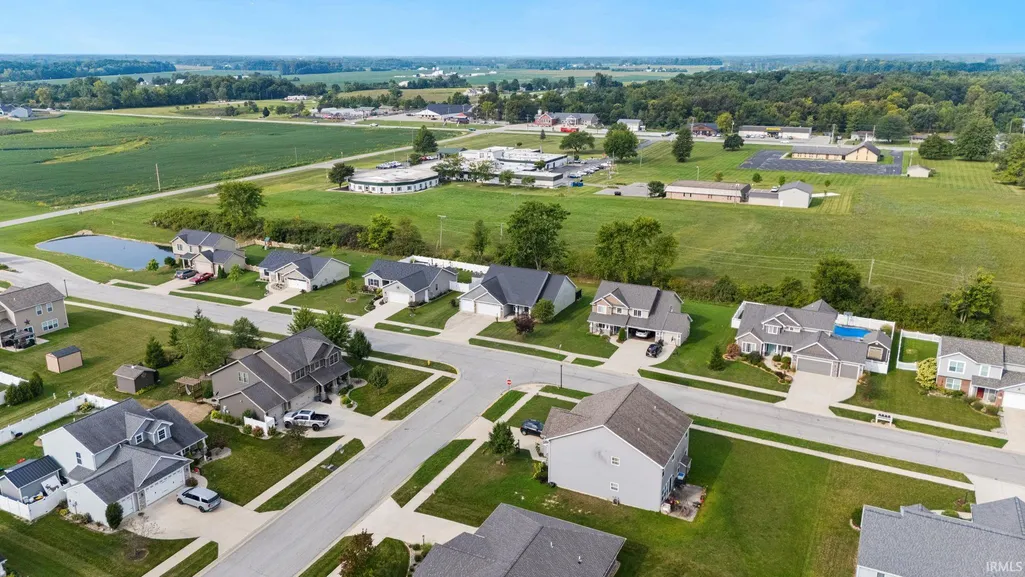
- NeighborhoodCountry Side Estates - Countrysi
- Zip46738
- StyleCraftsman
- Year Built2014
- Taxes$ 2824
- Price$ 349,999
- Bedrooms3
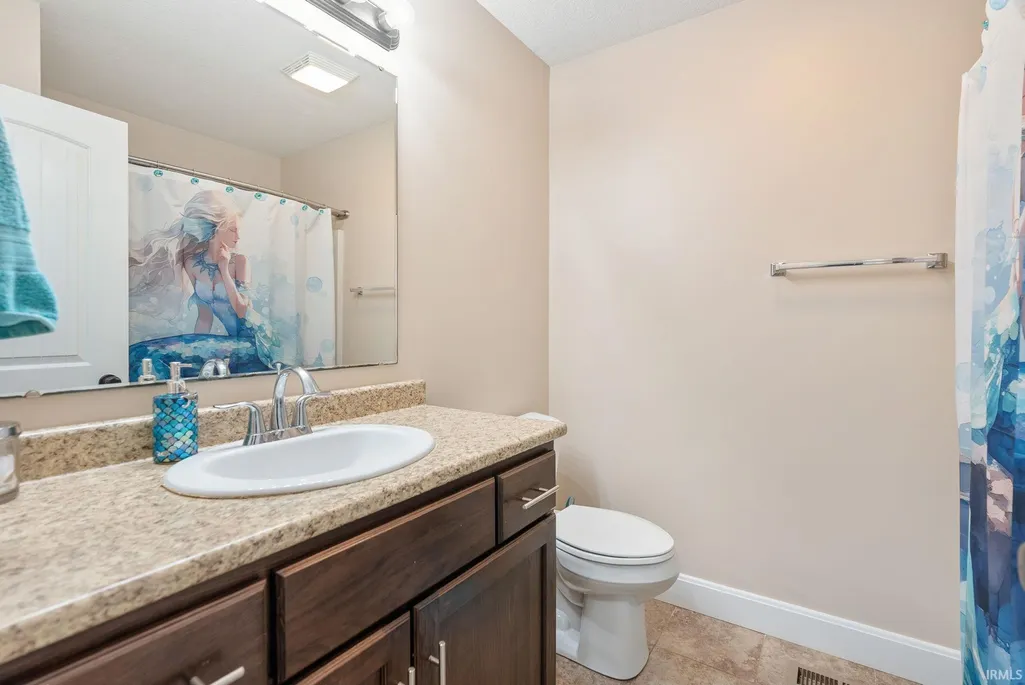
- Full Bathrooms2
- Half Bathrooms0
- Sqr Footage1743
- Lot Size0.27 Acres
Data Source:
Indiana Regional MLS (IRMLS)
Property Description
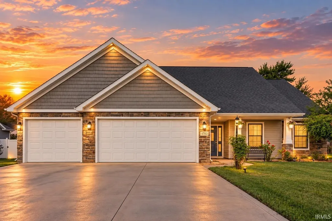
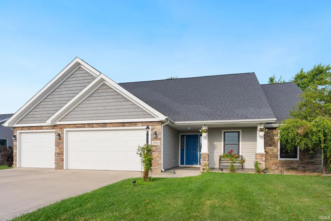
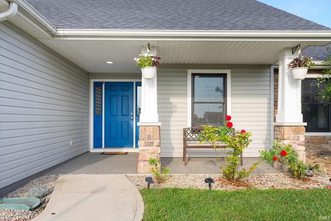
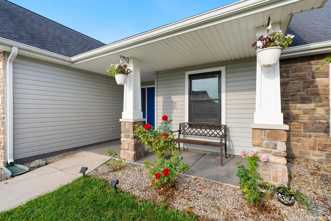
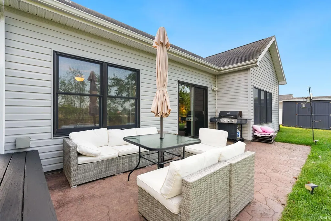
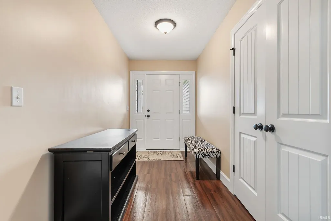
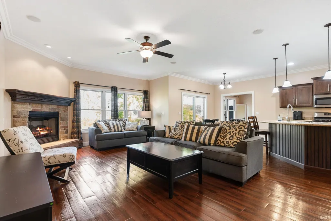
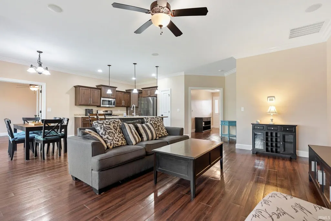
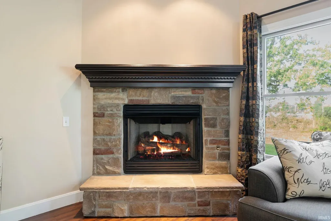
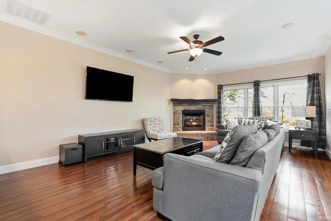
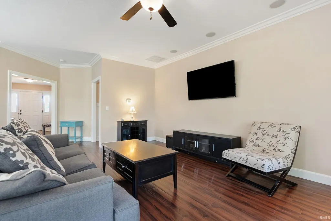
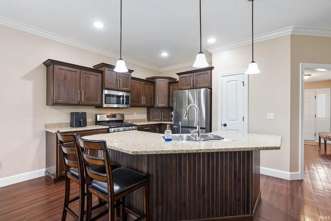
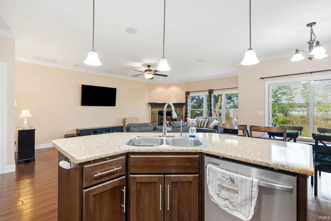
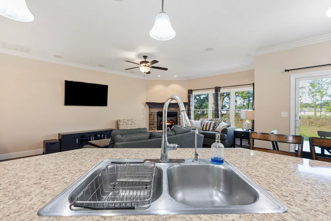
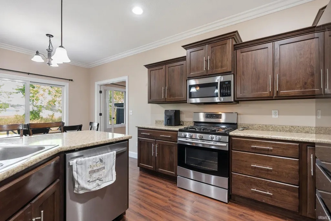
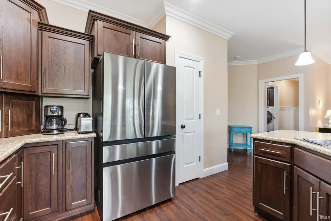
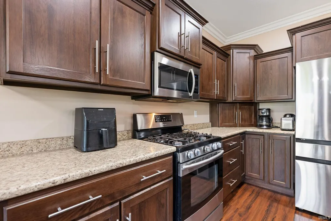
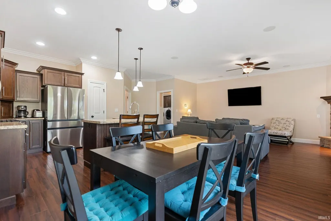
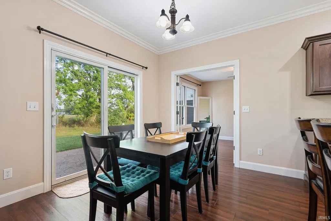
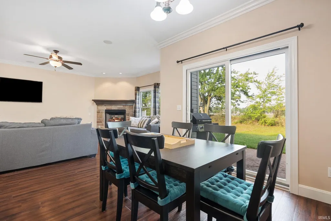
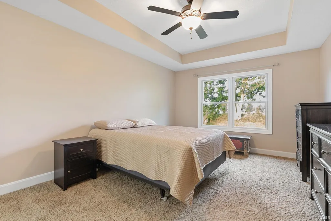
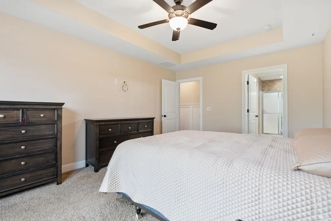
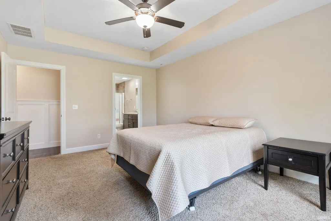
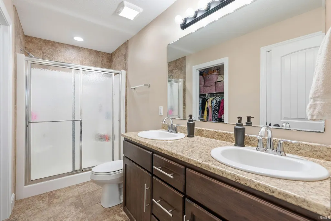
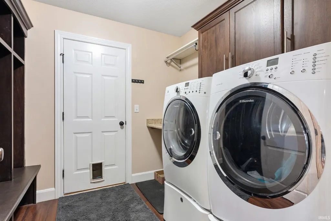
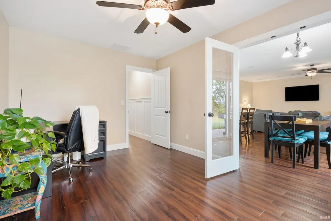
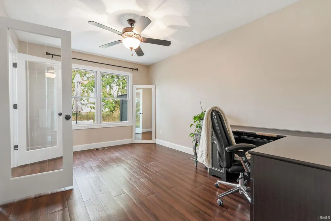
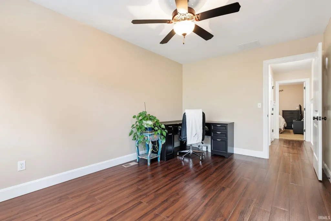
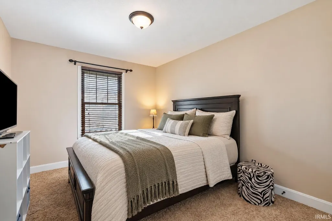
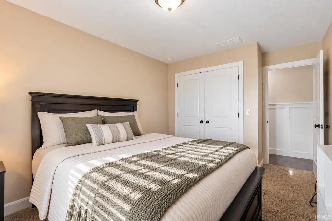
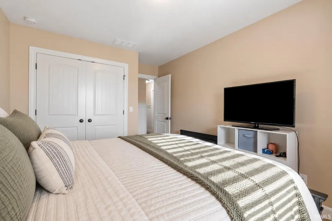
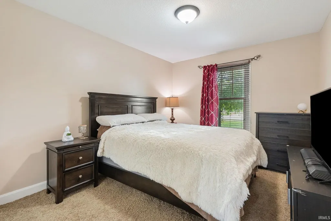
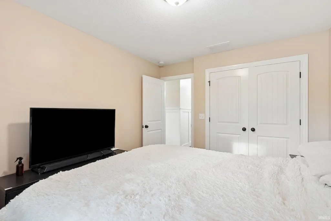
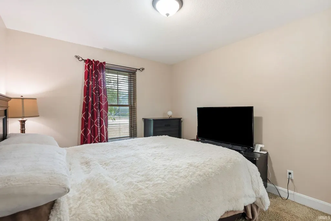
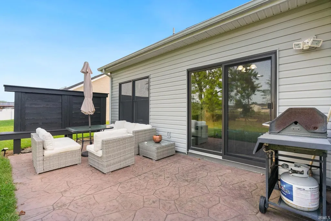
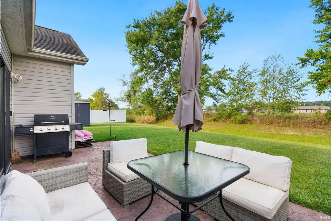
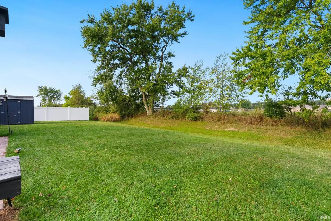
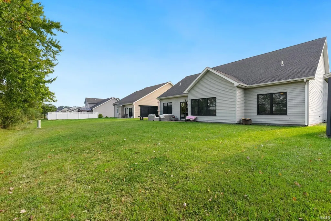
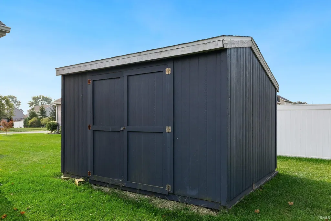
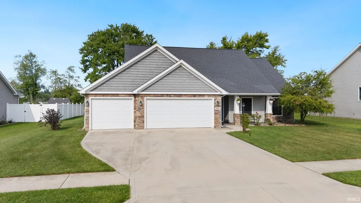
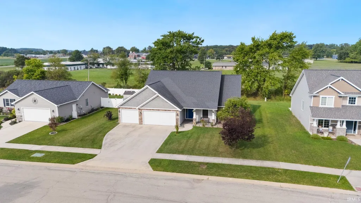
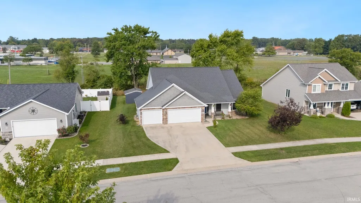
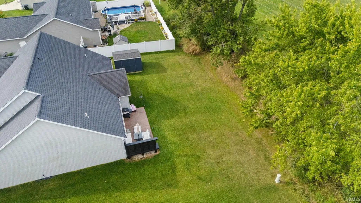
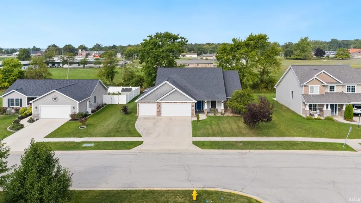
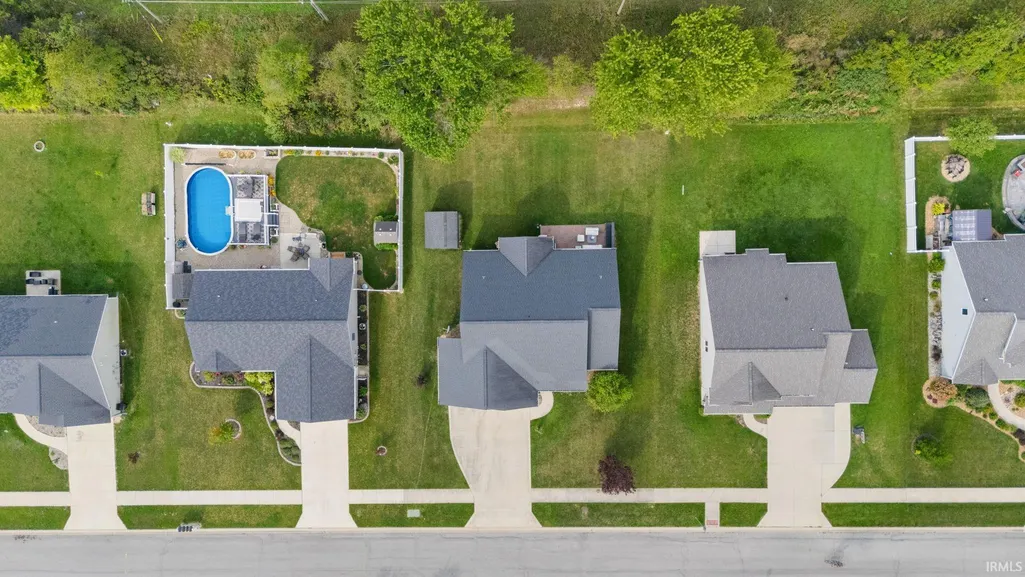
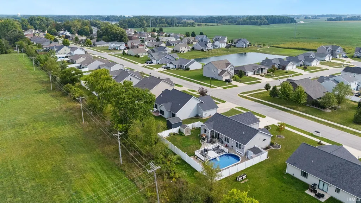
Welcome home to this spacious Craftsman-style ranch offering over 1,700 sq. ft. of thoughtfully designed living space! Featuring a desirable split-bedroom floor plan, this home offers 3 bedrooms, 2 full bathrooms, a dedicated den/home office, and an oversized 3-car garage.Step inside to 9-foot ceilings, crown molding, fresh paint throughout, and plank flooring flowing seamlessly through the open-concept living spaces. The kitchen features brand-new stainless steel appliances and opens directly to the dining and living areas, creating a bright and inviting space perfect for everyday living and entertaining.The private primary suite is a standout with a tray ceiling, and separation from the additional bedrooms, while the dedicated den provides the perfect space for a home office, playroom, or additional flex space. Out back, enjoy your own private retreat with a stamped concrete patio and mature tree-lined backyard, offering privacy and a peaceful setting for relaxing, grilling, or entertaining. A backyard shed provides additional storage, while the tankless water heater and hard-to-find 3-car garage add even more convenience.Located with easy access to I-69 and Highway 327, this home combines a convenient location with the space, privacy, and features buyers are looking for. Over 1,700 sq. ft., 3 bedrooms, a den, 3-car garage, private backyard, and move-in readythis Craftsman ranch checks all the boxes!
| Elementary School | Middle School | High School |
|---|---|---|
| J.E. Ober Elementary School | Garrett Middle School | Garrett High School |
| Price History | |
|---|---|
| 9/5/2026 | Listed $349,000 |
General Features
| Sewer | City |
|---|---|
| Heating | Forced Air |
| Kitchen Level | Main |
| Cooling | Central Air |
| Laundry Y/N | Main |
| Fireplaces | Yes |
| Garage | Attached |
| Amenities | Attic-Walk-up,Ceiling-9+,Ceiling-Tray,Ceiling Fan(s),Crown Molding,Open Floor Plan,Patio Open,Porch Covered,Split Br Floor Plan,Stand Up Shower,Main Level Bedroom Suite,Custom Cabinetry |
| Status | Active |
| Full Baths | 2 |
| Bathrooms | 2 |
| Year Built | 2014 |
| New Construction | No |
| Subdivision | Country Side Estates / Countrysi |
| Style | One Story |
| Township | Keyser |
| Class | RESIDENTIAL |
| Type | Site-Built Home |
| Age | 12 |
| Lot Number | 4 |
| FIPS Code | 18033 |
| Associated Document Count | 4 |
| REO | No |
| Status | Active |
| Auction Y/N | No |
| Annual Taxes | 2824.48 |
| Area | Dekalb County |
| High School | Garrett |
| City | Garrett |
| School District | Garrett Keyser Butler |
| Assoc. Dues Frequency | Annually |
| Assoc. Restrictions Y/N | Yes |
| HOA Fees $ | 175 |
| Architectural Style | Craftsman |
| Total Sq Ft | 1743 |
| Elementary School | J.E. Ober |
| Middle School | Garrett |
| Legal Description | COUNTRYSIDE ESTATES LOT 4 ACRES .27 SECTION 10 TWP 33 RANGE 12 |
| Virtual Tour | https://www.zillow.com/view-imx/9c3b2017-cb2f-4268-87a1-d4952e6173d9?setAttribution=mls&wl=true&initialViewType=pano&utm_source=dashboard |
| Agent First Name | Alyssa |
| Agent Last Name | Schendel |
| DOM | 5 |
| Tax Year | 2026 |
Interior Features
| Basement | Slab |
|---|---|
| Fireplace(s) | 1 |
| Flooring | Carpet,Tile,Vinyl |
| HVAC | High Efficiency Furnace |
| Kitchen Length | 12 |
| Laundry Room Width | 8 |
| Laundry Room Length | 8 |
| Kitchen Width | 11 |
| Beds | 3 |
| Total Rooms | 7 |
| Breakfast Room Length | 11 |
| Breakfast Room Width | 10 |
| Fireplace | Gas Log |
| Living Room Width | 15 |
| Den Length | 14 |
| Den Width | 10 |
| Living Room Length | 21 |
| Full Baths Main | 2 |
| Total Finished SqFt | 1743 |
| Basement Y/N | No |
| Above Grade Bedrooms | 3 |
| 1st Bedroom Level | Main |
| 1st Bedroom Width | 12 |
| 2nd Bedroom Length | 12 |
| 2nd Bedroom Level | Main |
| 2nd Bedroom Width | 10 |
| 3rd Bedroom Length | 12 |
| 3rd Bedroom Level | Main |
| 3rd Bedroom Width | 10 |
| Above Grade Finished SqFt | 1743 |
| Living/Great Rm Level | Main |
Exterior Features
| Exterior | Stone,Vinyl |
|---|---|
| Pool | No |
| Garage Length | 21 |
| Garage Width | 32 |
| Lot Size Area | 11761 |
| Lot Dimensions | 85X138 |
| Lot Description | Level |
| Garage SqFt | 672 |
| Approx. Lot Size Acres | 0.27 |
| Garage Capacity | 3 |
| Off Street Parking Y/N | Yes |
| Waterfront Y/N | No |
| Garage Y/N | Yes |
Amenities
- Foreclosure
- Views
- New Construction
- Adult 55+
- Lease To Own
- No HOA Fees
- Furnished
- Primary On Main
- Air Conditioning
- Seller Finance
- Green
- Fixer Upper
- Horse
- Golf
- Fireplace
- Deck
- Garage
- Basement
- Pool
 IDX information is provided exclusively for consumers personal, non-commercial use and may not be used for any purpose other than to identify prospective properties consumers may be interested in purchasing. Data is deemed reliable but is not guaranteed accurate by the MLS. IDX information is provided by the Indiana Regional MLS.
Information last updated on September 12, 2026 5:41 PM UTC
IDX information is provided exclusively for consumers personal, non-commercial use and may not be used for any purpose other than to identify prospective properties consumers may be interested in purchasing. Data is deemed reliable but is not guaranteed accurate by the MLS. IDX information is provided by the Indiana Regional MLS.
Information last updated on September 12, 2026 5:41 PM UTC
Property vs Single Family Average in 46738
Price
Taxes
Year Built
Visits
