
Open House Sun, Sep 13th 01:00 PM - 03:00 PM - Price Reduction - Waterfront
Address
13207 Hammerhill Way, Fort Wayne, IN
Price
$ 524,000
Property Attributes
- MLS#202636427
- TypeSingle Family
- Listing Status Active
- CountyALLEN
- CityFort Wayne
- AreaPerry
- NeighborhoodPerry Lake Estates
- Zip46845
- StyleSite-Built Home
- Year Built1999
- Taxes$ 3785
- Price$ 524,000
- Bedrooms4
- Full Bathrooms2
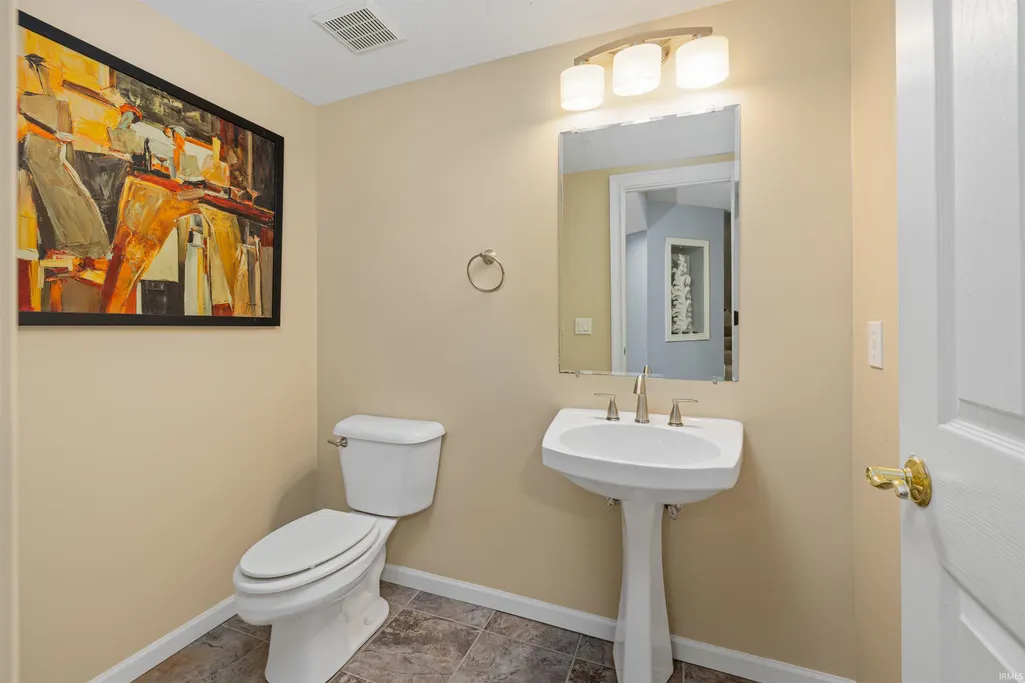
- Half Bathrooms2
- Sqr Footage4371
- Lot Size0.35 Acres
Data Source:
Indiana Regional MLS (IRMLS)
Property Description
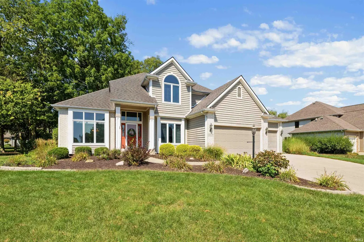
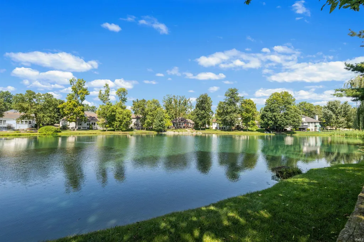
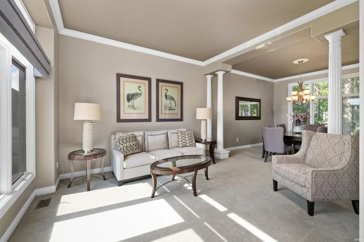
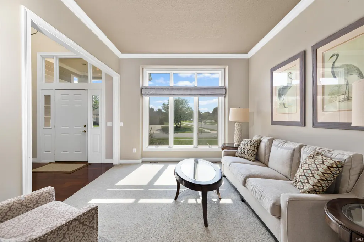
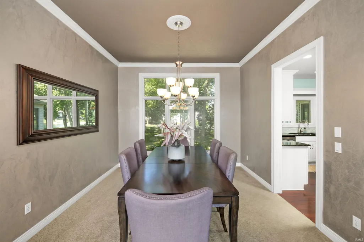
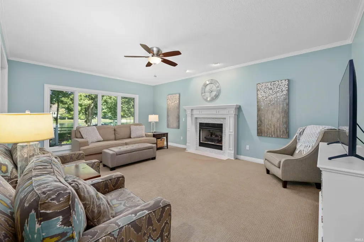
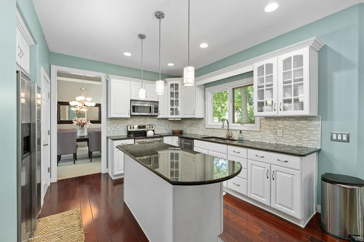
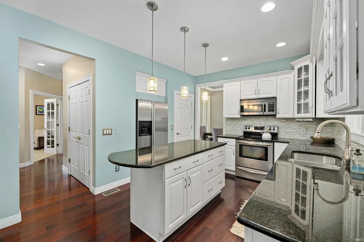
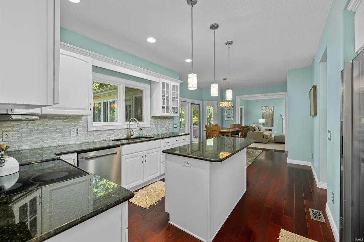
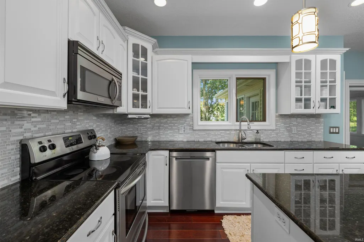
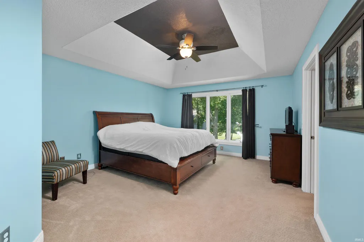
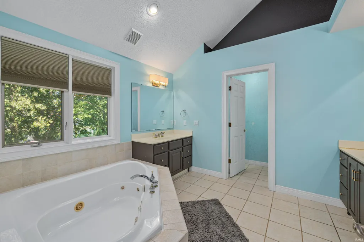
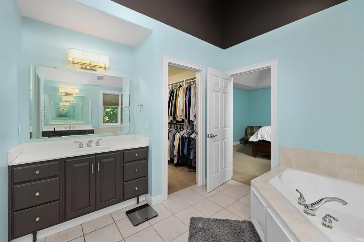
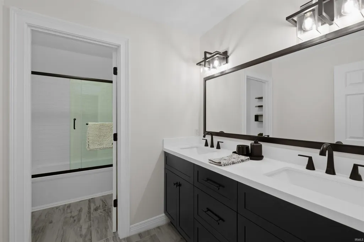
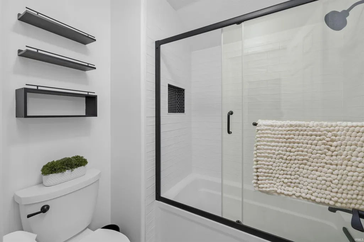
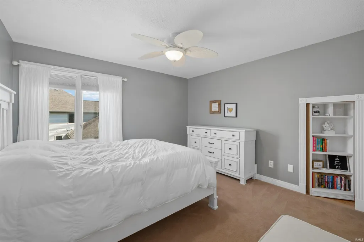
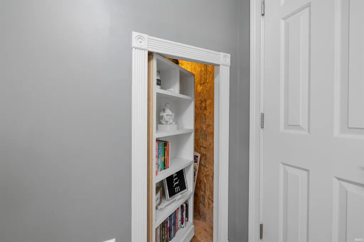
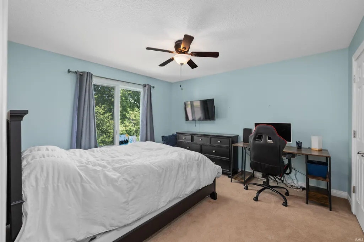
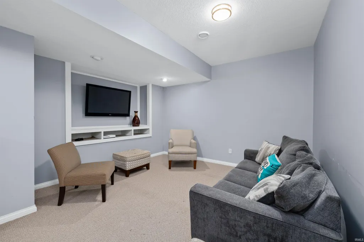
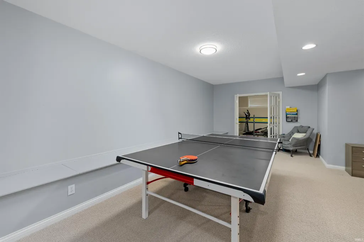
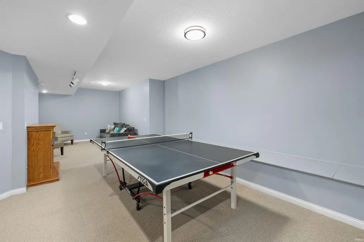
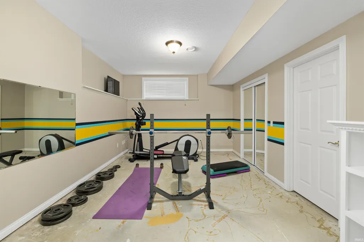
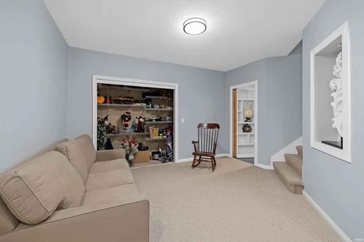
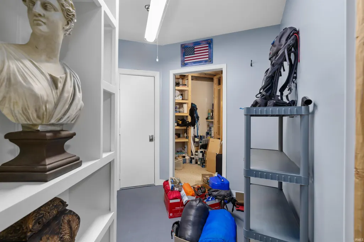
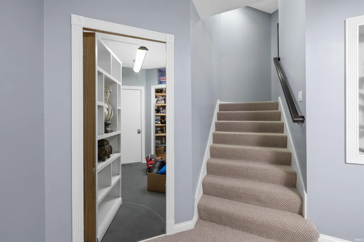
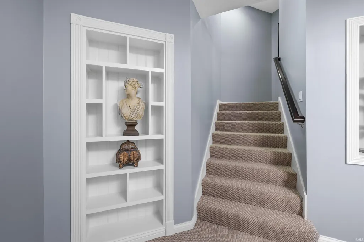
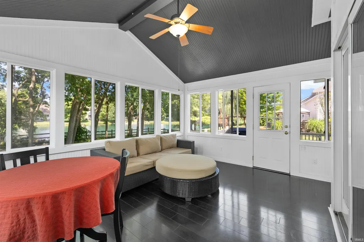
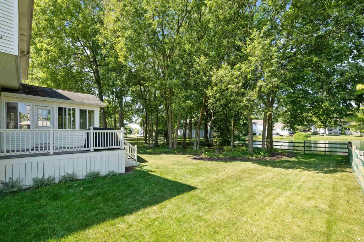
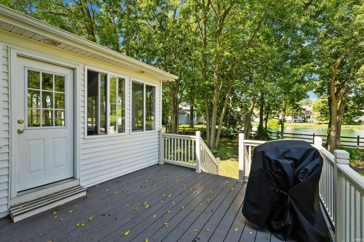
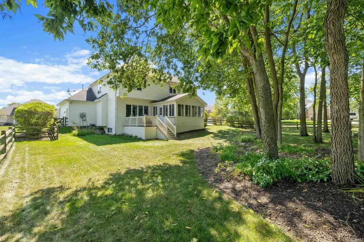
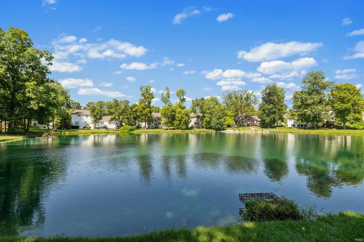
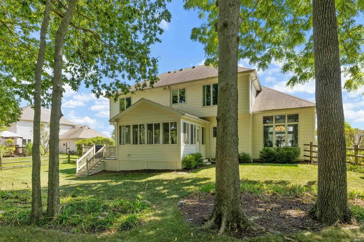
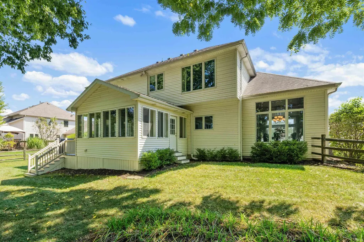
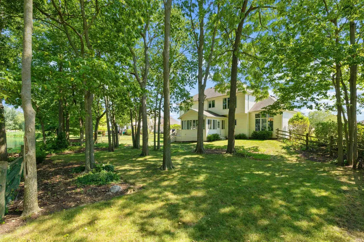
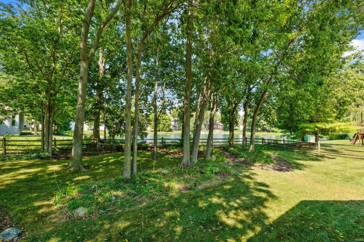
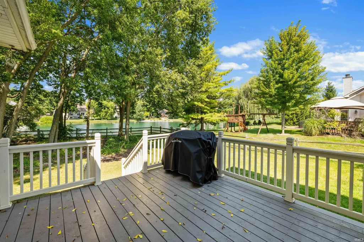
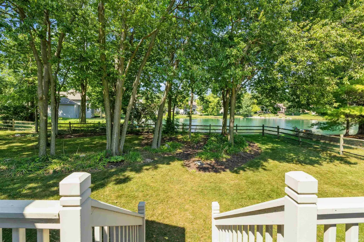
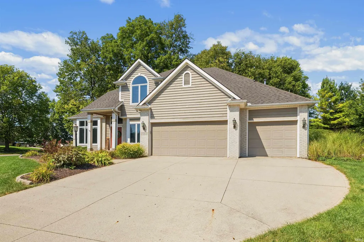
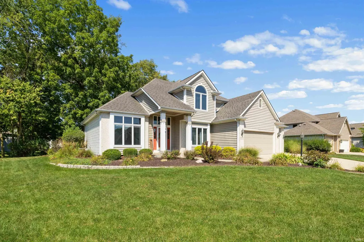
Welcome to Hammerhill Way, where stunning water views, impressive space, and unforgettable features come together in one exceptional home! With over 4,300 square feet, 4 bedrooms, and 4 full bathrooms, this property delivers the room to spread out, entertain, work out, relaxand maybe even disappear for a while. The gorgeous water views take center stage, and the sunroom is the perfect place to soak them in year-round. Whether you're enjoying your morning coffee, unwinding at the end of the day, or entertaining guests, the view never gets old. The kitchen features granite countertops, bringing timeless style and durability to the heart of the home. Head downstairs and the fun really begins. The finished basement is built for entertaining, with plenty of flexible space for movie nights, game days, gatherings, or whatever your lifestyle demands. The exercise/workout room makes it easy to keep fitness close to home. And then theres the feature thats sure to become everyones favorite conversation starter: a hidden safe room/man cave tucked behind a bookcase. Yes, you read that right. A secret space behind a bookshelf! Whether you envision it as a private retreat, entertainment hideaway, hobby room, or secure storage, this unique bonus space adds a serious dose of personality. Hammerhill Way is anything but ordinary!
| Elementary School | Middle School | High School |
|---|---|---|
| Oak View Elementary School | Maple Creek Middle School | Carroll High School |
| Price History | |
|---|---|
| 9/3/2026 | Listed $549,900 |
| 9/10/2026 | 5$524,000 |
General Features
| Sewer | City |
|---|---|
| Heating | Gas,Forced Air |
| Kitchen Level | Main |
| Cooling | Central Air |
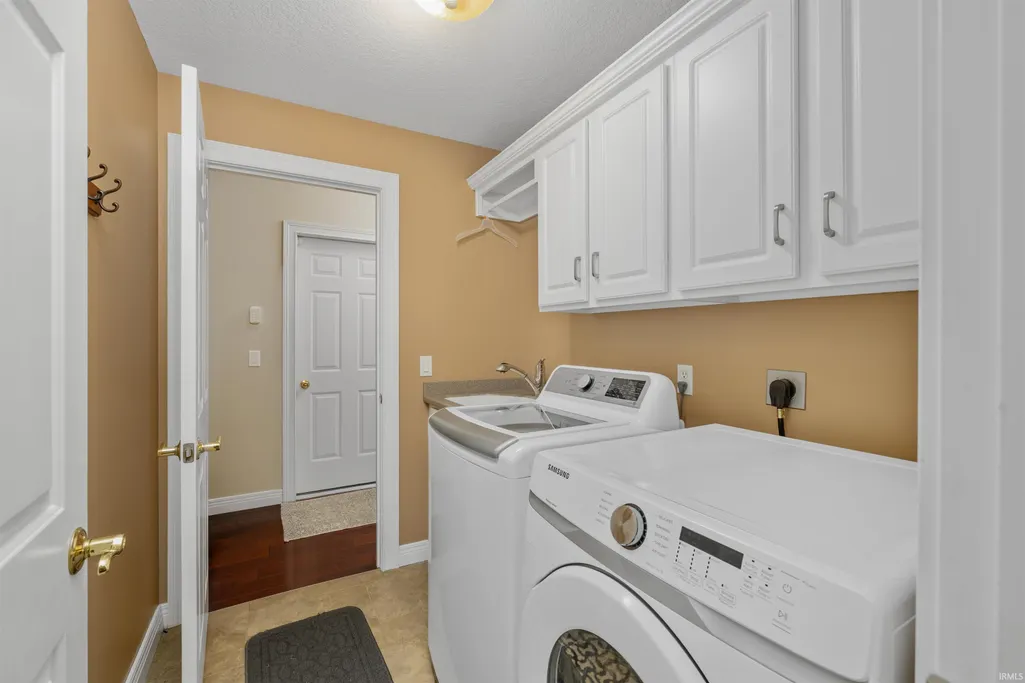
| Laundry Y/N | Main |
| Fireplaces | Yes |
| Garage | Attached |
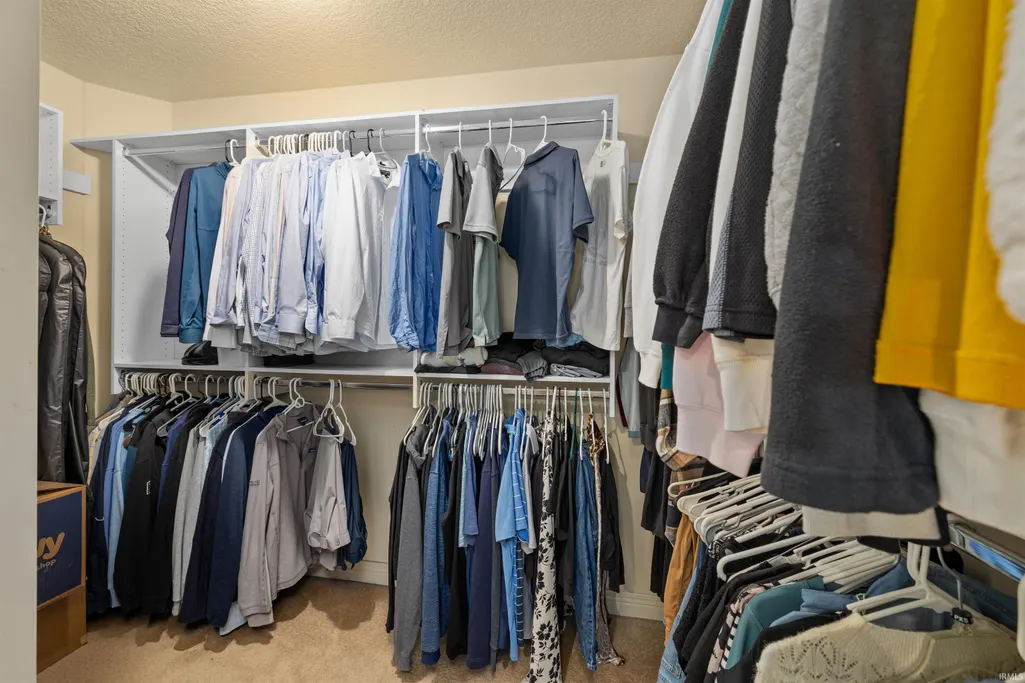
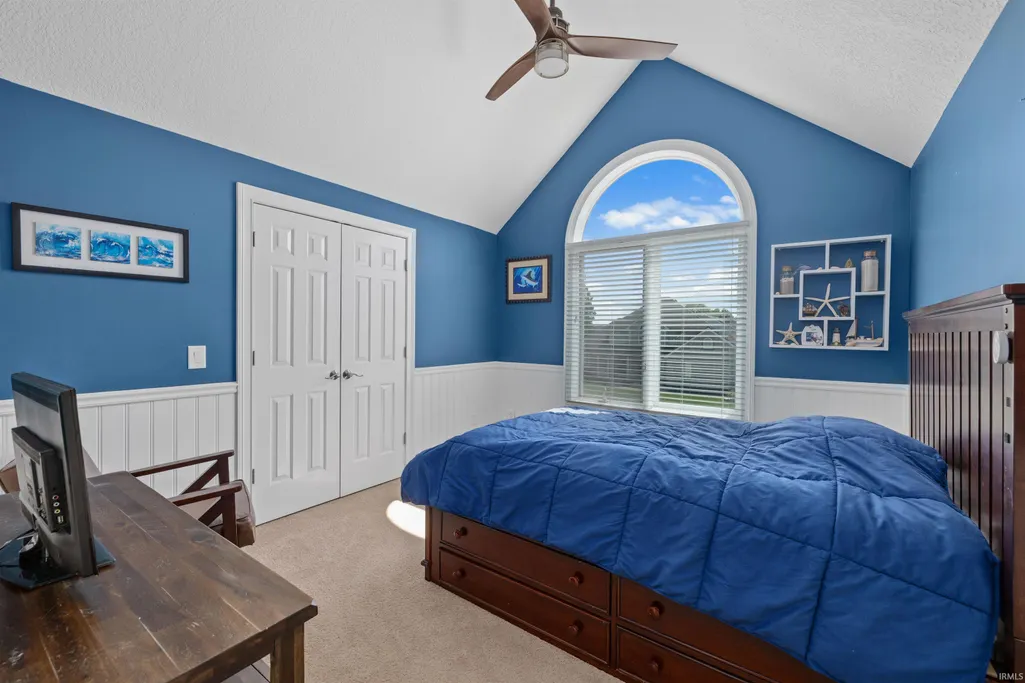
| Amenities | 1st Bdrm En Suite,Attic Pull Down Stairs,Attic Storage,Built-In Bookcase,Ceiling-9+,Ceiling-Cathedral,Ceiling Fan(s),Closet(s) Walk-in,Countertops-Solid Surf,Countertops-Stone,Deck Open,Detector-Carb |
| Status | Active |
| Full Baths | 2 |
| Half Baths | 2 |
| Bathrooms | 4 |
| Year Built | 1999 |
| New Construction | No |
| Subdivision | Perry Lake Estates |
| Style | Two Story |
| Township | Perry |
| Class | RESIDENTIAL |
| Type | Site-Built Home |
| Age | 27 |
| Lot Number | 125 |
| FIPS Code | 18003 |
| Associated Document Count | 1 |
| REO | No |
| Status | Active |
| Auction Y/N | No |
| Common Amenities | Sidewalks |
| Dining Room Level | Main |
| Annual Taxes | 3785 |
| Area | Allen County |
| Location | City/Town/Suburb |
| High School | Carroll |
| City | Fort Wayne |
| School District | Northwest Allen County |
| Assoc. Dues Frequency | Annually |
| Assoc. Restrictions Y/N | Yes |
| HOA Fees $ | 500 |
| Energy Efficient | Appliances,Electrical/Lighting,Water Heater,Windows |
| Total Sq Ft | 4371 |
| Elementary School | Oak View |
| Middle School | Maple Creek |
| Legal Description | PERRY LAKE ESTATES SEC III LOT 125 |
| Virtual Tour | https://www.propertypanorama.com/instaview/irmls/202636427 |
| Agent First Name | Jeffery |
| Agent Last Name | Holtsclaw |
| DOM | 7 |
| Tax Year | 2026 |
| PROPOSED FINANCING | Cash,Conventional,FHA,VA |
Interior Features
| Basement | Full Basement,Finished |
|---|---|
| Fireplace(s) | 1 |
| Flooring | Hardwood Floors,Carpet,Tile |
| Kitchen Length | 11 |
| Laundry Room Width | 6 |
| Laundry Room Length | 7 |
| Kitchen Width | 13 |
| Beds | 4 |
| Total Rooms | 15 |
| Dining Room Length | 14 |
| Dining Room Width | 12 |
| Breakfast Room Length | 12 |
| Breakfast Room Width | 13 |
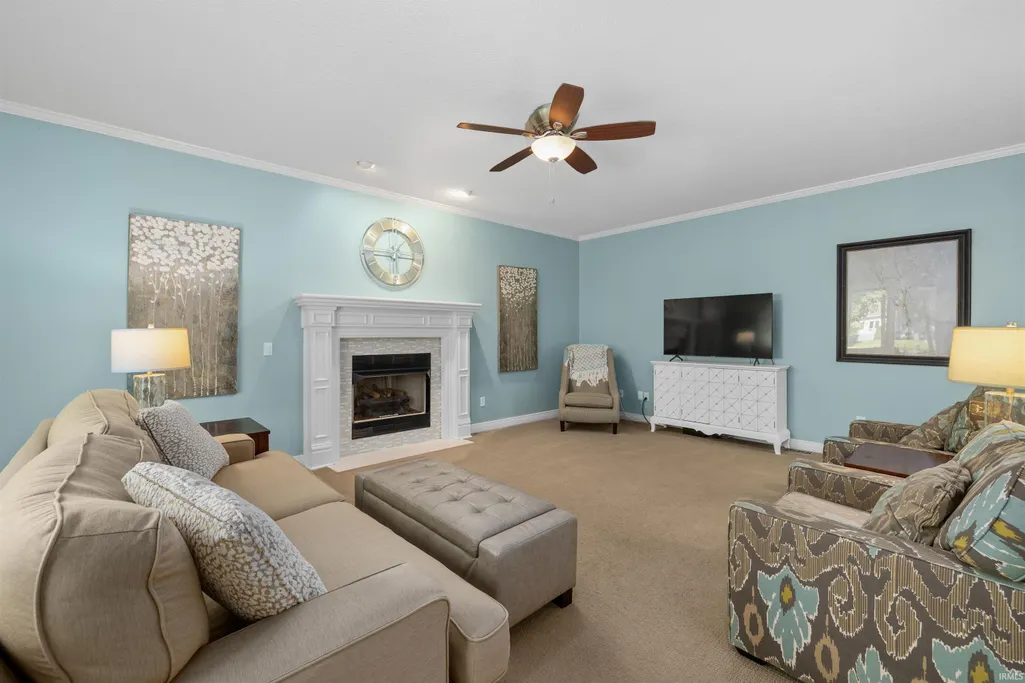
| Fireplace | Family Rm,Gas Log |
| Family Room Width | 12 |
| Living Room Width | 17 |
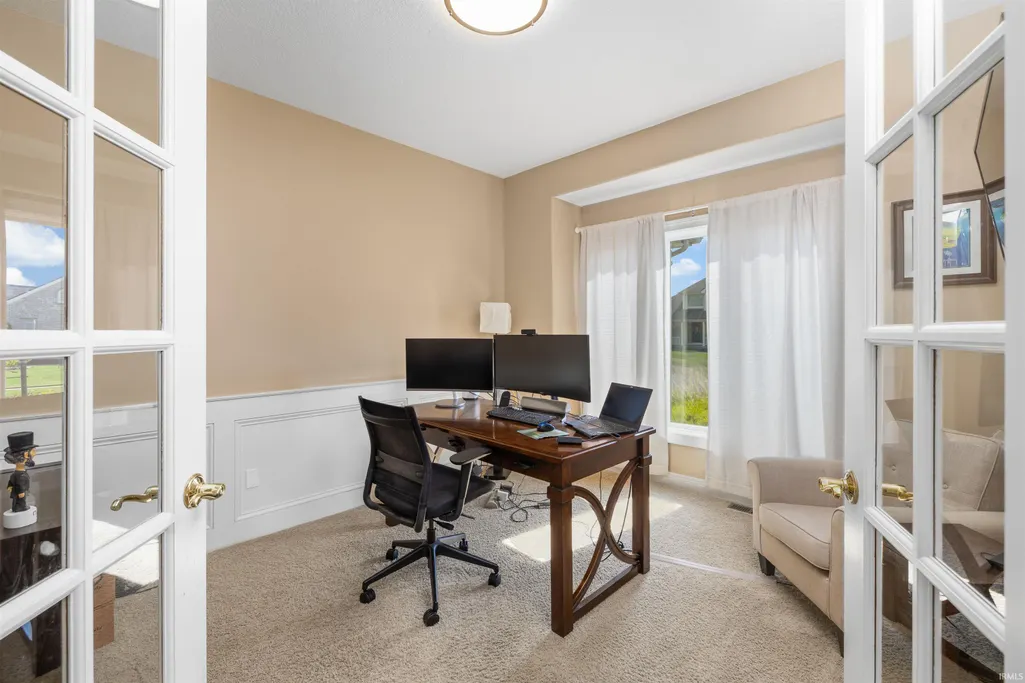
| Den Length | 12 |
| Den Width | 11 |
| Other Room 1 Description | Private Secure Room |
| Family Room Length | 14 |
| Living Room Length | 20 |
| Full Baths Upper | 2 |
| Total Finished SqFt | 4371 |
| Basement Y/N | Yes |
| Other Room 1 Length | 14 |
| Other Room 1 Width | 9 |
| Above Grade Bedrooms | 4 |
| Below Grade Baths | 1 |
| Half Baths Below Grade | 1 |
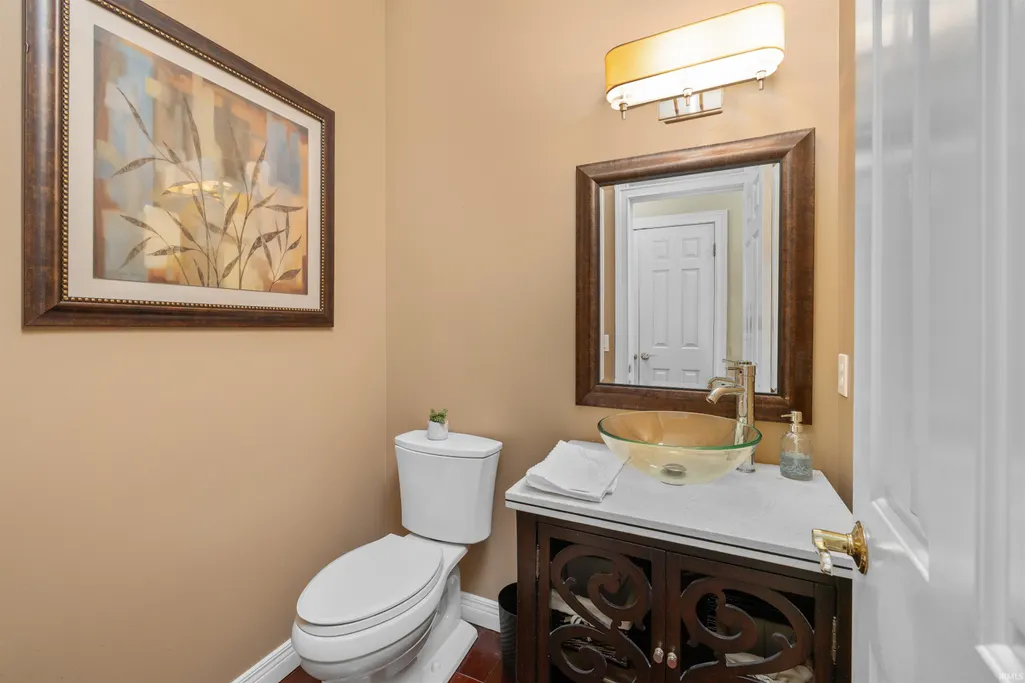
| Half Baths Main | 1 |
| 1st Bedroom Level | Upper |
| 1st Bedroom Width | 18 |
| 2nd Bedroom Length | 12 |
| 2nd Bedroom Level | Upper |
| 2nd Bedroom Width | 13 |
| 3rd Bedroom Length | 13 |
| 3rd Bedroom Level | Upper |
| 3rd Bedroom Width | 11 |
| 4th Bedroom Length | 12 |
| 4th Bedroom Level | Upper |
| 4th Bedroom Width | 12 |
| Above Grade Finished SqFt | 2736 |
| Below Grade Finished SqFt | 1635 |
| Extra Room Description | Exercise Gym |
| Extra Room Length | 15 |
| Extra Room Level | Lower |
| Extra Room Width | 15 |
| Living/Great Rm Level | Main |
| Rec Room Length | 15 |
| Rec Room Level | Lower |
| Rec Room Width | 26 |
| Basement Material | Poured Concrete |
Exterior Features
| Exterior | Brick,Vinyl,Wood |
|---|---|
| Driveway | Concrete |
| Pool | No |
| Waterfront | Pond |
| Garage Length | 32 |
| Garage Width | 22 |
| Lot Size Area | 15048 |
| Lot Dimensions | 114X132 |
| Lot Description | Level,Waterfront,Water View |
| Garage SqFt | 704 |
| Approx. Lot Size Acres | 0.35 |
| Energy Efficient Doors/Windows | Double Pane Windows,Storm Doors |
| Garage Capacity | 3 |
| ROOF MATERIAL | Dimensional Shingles |
| Waterfront Y/N | Yes |
| Garage Y/N | Yes |
Amenities
- Foreclosure
- Views
- New Construction
- Adult 55+
- Lease To Own
- No HOA Fees
- Furnished
- Primary On Main
- Air Conditioning
- Seller Finance
- Green
- Fixer Upper
- Horse
- Golf
- Fireplace
- Deck
- Garage
- Basement
- Pool
 IDX information is provided exclusively for consumers personal, non-commercial use and may not be used for any purpose other than to identify prospective properties consumers may be interested in purchasing. Data is deemed reliable but is not guaranteed accurate by the MLS. IDX information is provided by the Indiana Regional MLS.
Information last updated on September 11, 2026 4:54 PM UTC
IDX information is provided exclusively for consumers personal, non-commercial use and may not be used for any purpose other than to identify prospective properties consumers may be interested in purchasing. Data is deemed reliable but is not guaranteed accurate by the MLS. IDX information is provided by the Indiana Regional MLS.
Information last updated on September 11, 2026 4:54 PM UTC
Property vs Single Family Average in 46845
Price
Taxes
Year Built
Visits
