
Primary on Main
Address
149 W Basalt Drive, Huntertown, IN
Price
$ 949,900
Property Attributes
- MLS#202636343
- TypeSingle Family
- Listing Status Active
- CountyALLEN
- CityHuntertown
- AreaPerry
- NeighborhoodThe Quarry
- Zip46748
- StyleSite-Built Home
- Year Built2024
- Taxes$ 7577
- Price$ 949,900
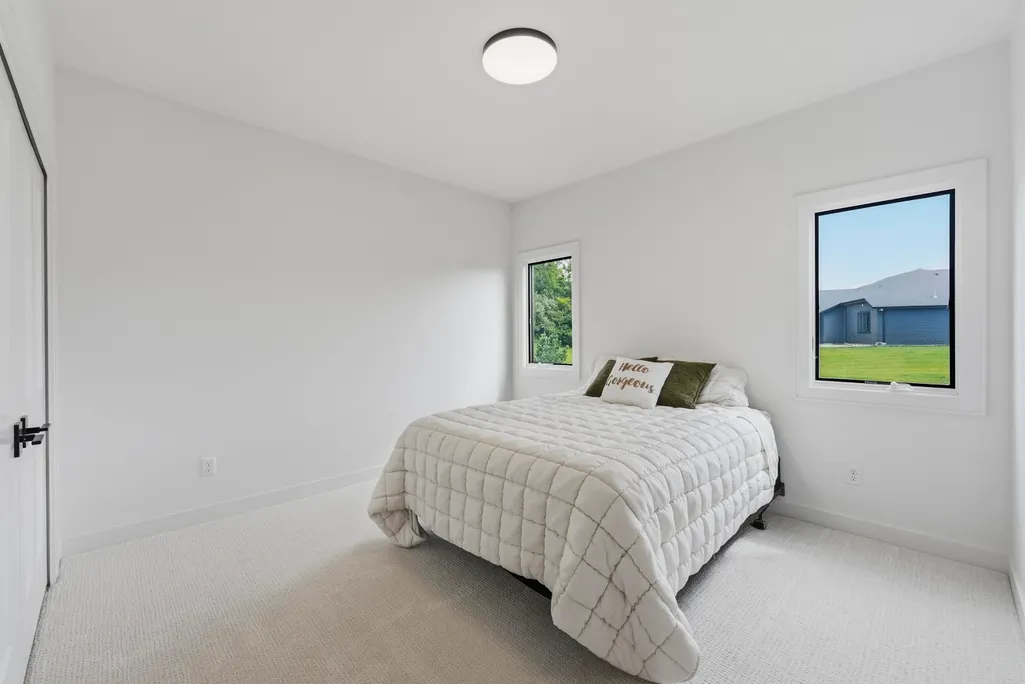
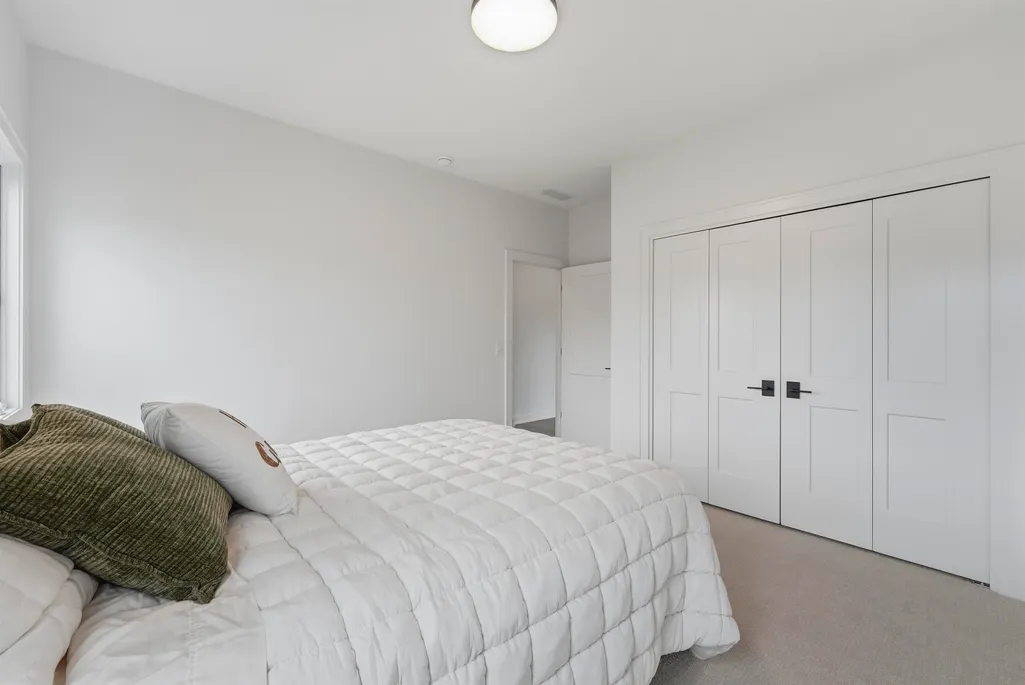
- Bedrooms4
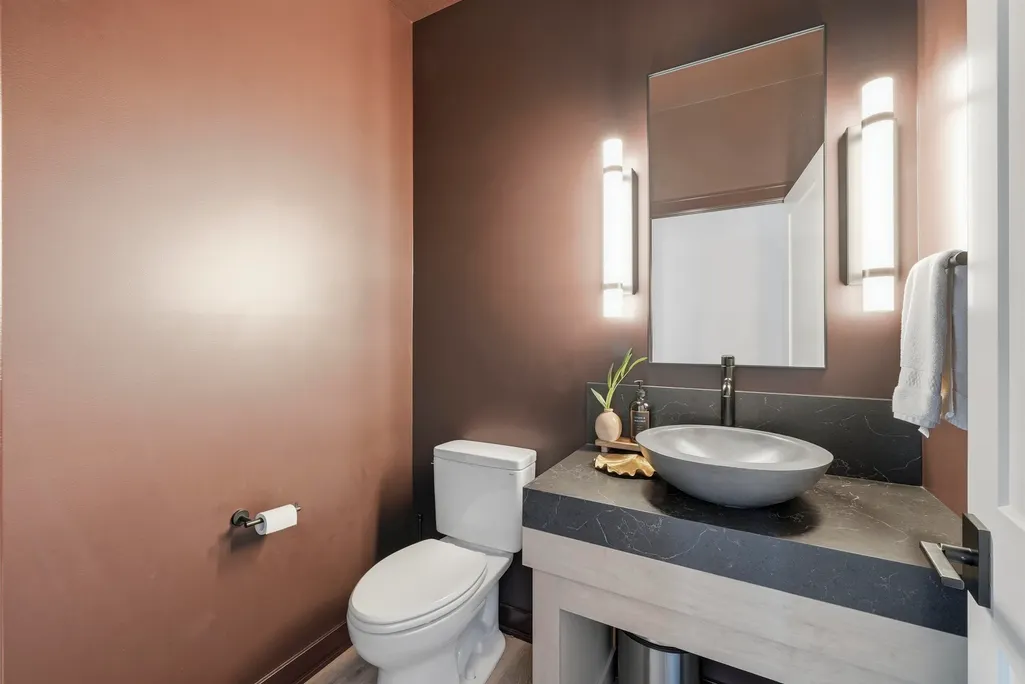
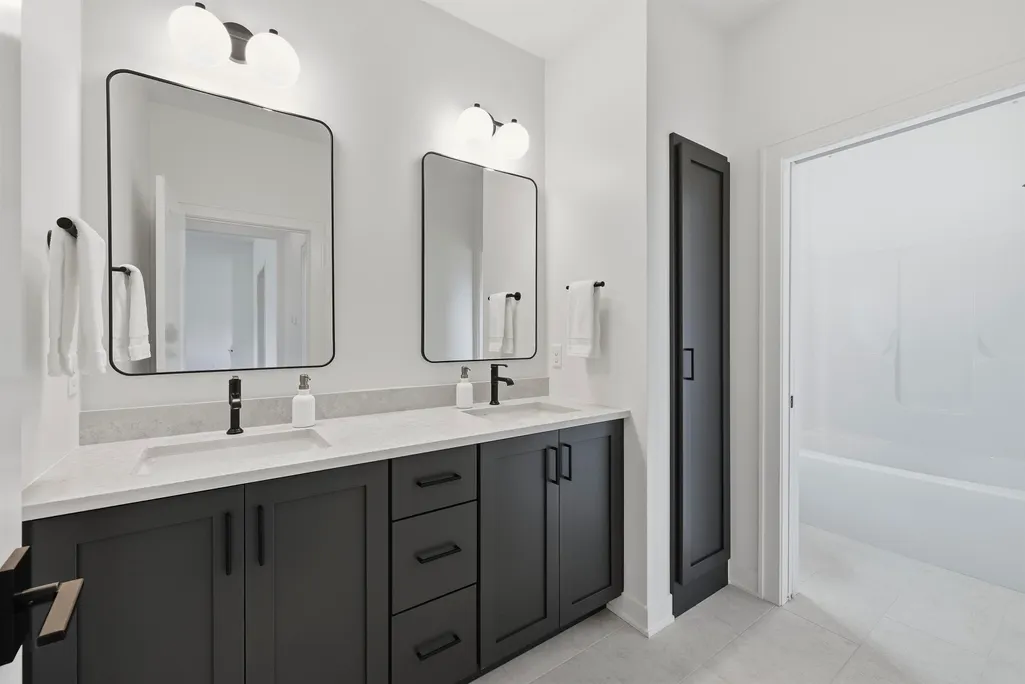
- Full Bathrooms4
- Half Bathrooms1
- Sqr Footage3222
- Lot Size0.47 Acres
Data Source:
Indiana Regional MLS (IRMLS)
Property Description
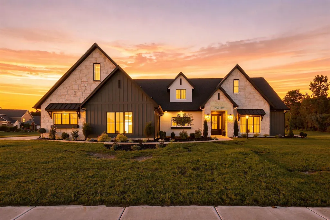
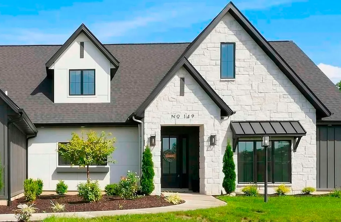
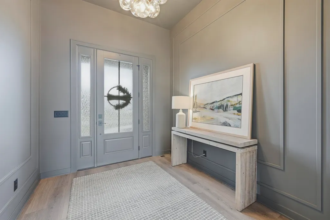
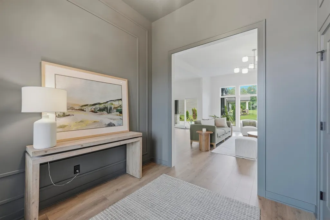
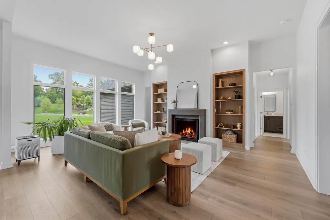
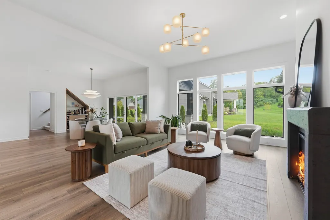
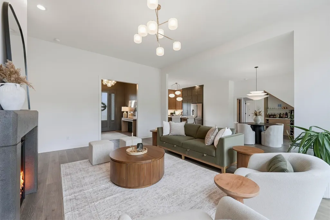
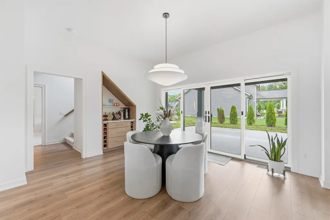
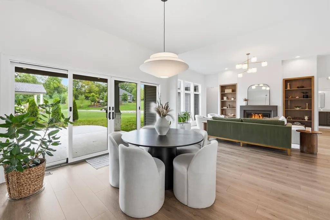
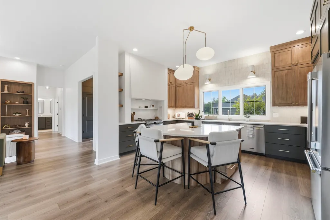
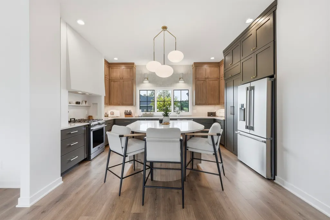
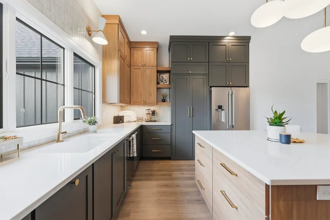
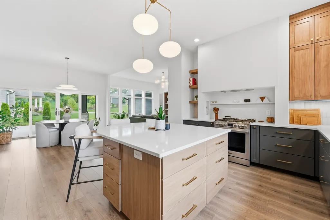
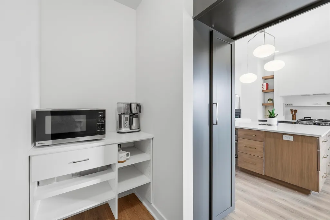
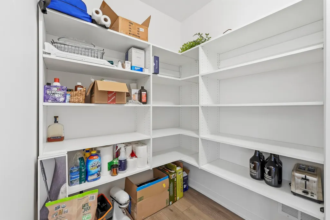
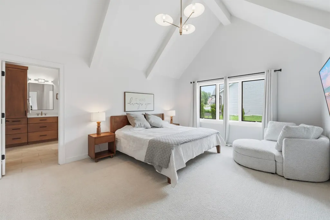
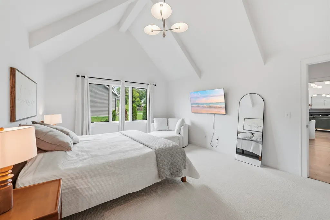
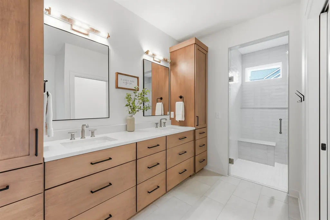
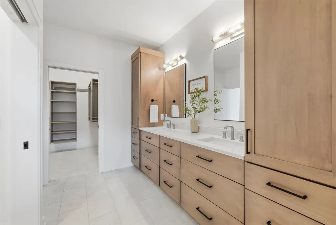
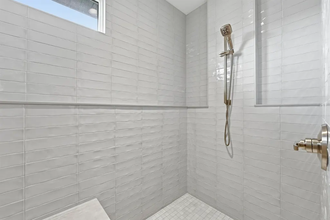
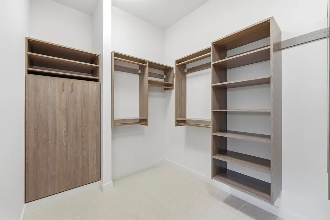
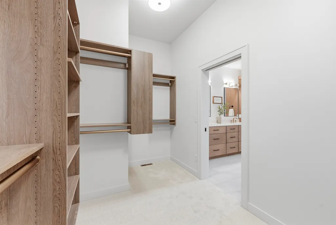
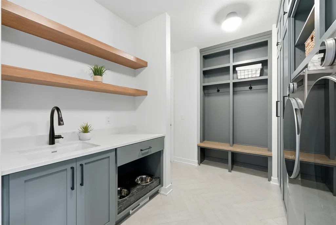
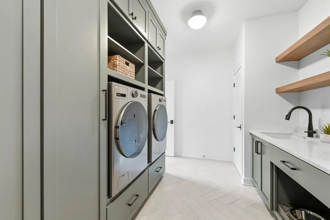
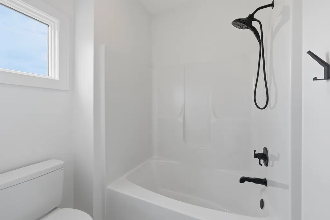
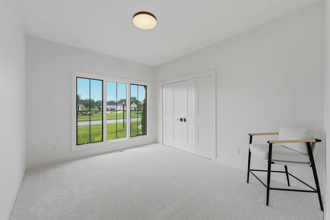
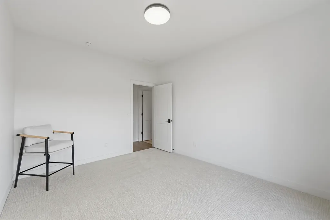
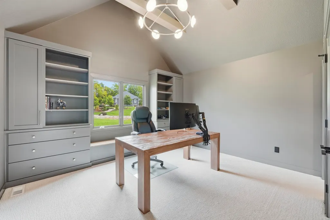
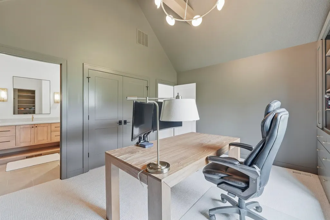
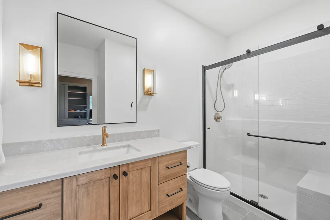
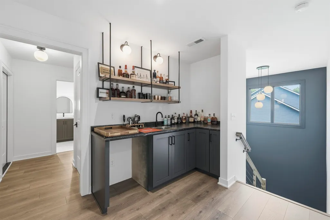
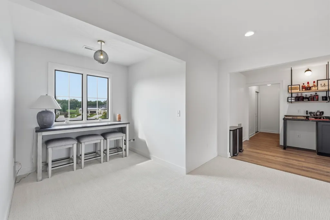
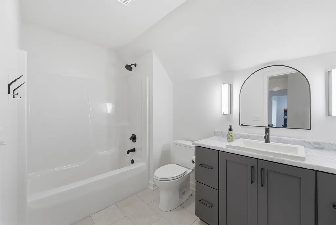
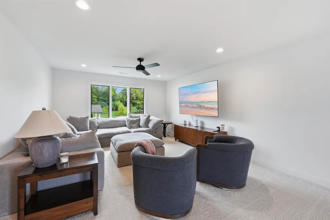
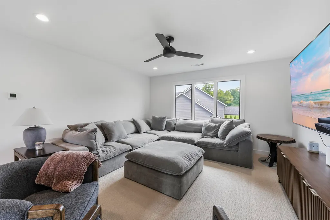
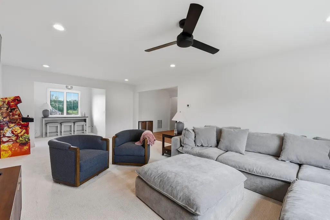
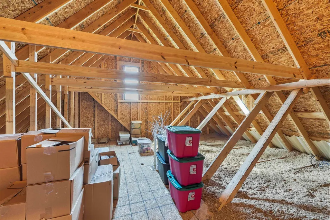
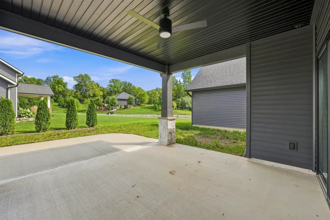
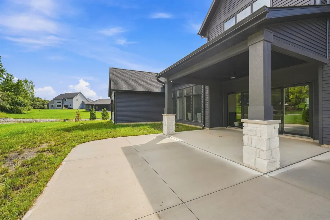
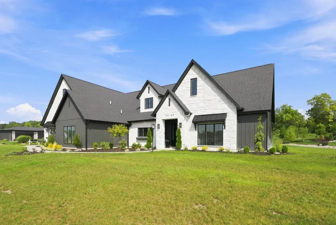
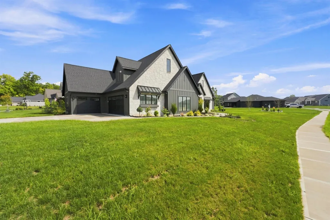
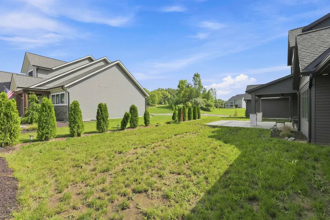
Experience custom craftsmanship and elevated everyday living in this nearly new Olive + Oak home in The Quarry. Built in 2024, this thoughtfully designed 1.5-story residence offers 4 bedrooms, 4.5 bathrooms, more than 3,200 square feet, and a spacious 3-car garage. An impressive 8-foot glass entry door opens to a detailed foyer and light-filled great room featuring 11-foot ceilings, expansive windows, custom built-ins, and a cast fireplace. The designer kitchen showcases custom painted maple cabinetry, quartz countertops, ceramic tile backsplash, a generous island, and an integrated walk-in pantry. Double Andersen sliding doors connect the dining area to the covered patio, creating an effortless flow for entertaining. The split-bedroom layout places all four bedrooms on the main level, including a primary suite with a cathedral ceiling, spa-inspired tiled shower, dual-sink vanity, and expansive walk-in closet with a closet pass to the laundry room. A second en suite bedroom offers flexibility as a guest suite, private office, or sitting room. Upstairs, discover a spacious 23-by-14 bonus room complete with a wet bar, reading nook, full bathroom, and walk-in attic storage. Additional highlights include solid wood doors, designer finishes, a whole-home water filtration system, tankless water heater, dual-zone HVAC, and irrigation system. This one-of-a-kind home delivers beauty, quality, and attention to detailwithout the wait.
| Elementary School | Middle School | High School |
|---|---|---|
| Cedar Canyon Elementary School | Maple Creek Middle School | Carroll High School |
| Price History | |
|---|---|
| 9/3/2026 | Listed $949,900 |
General Features
| Sewer | City |
|---|---|
| Heating | Gas,Forced Air |
| Kitchen Level | Main |
| Cooling | Central Air |
| Laundry Y/N | Main |
| Fireplaces | Yes |
| Garage | Attached |
| Amenities | 1st Bdrm En Suite,Attic-Walk-up,Ceilings-Vaulted,Dryer Hook Up Gas/Elec,Irrigation System,Kitchen Island,Pantry-Walk In,Patio Covered,Range/Oven Hk Up Gas/Elec,Wet Bar,Main Level Bedroom Suite,Formal |
| Status | Active |
| Full Baths | 4 |
| Half Baths | 1 |
| Bathrooms | 5 |
| Year Built | 2024 |
| New Construction | No |
| Subdivision | The Quarry |
| Style | One and Half Story |
| Township | Perry |
| Class | RESIDENTIAL |
| Type | Site-Built Home |
| Age | 2 |
| Lot Number | 81 |
| FIPS Code | 18003 |
| Associated Document Count | 2 |
| REO | No |
| Status | Active |
| Auction Y/N | No |
| Dining Room Level | Main |
| Annual Taxes | 7577 |
| Area | Allen County |
| High School | Carroll |
| City | Huntertown |
| School District | Northwest Allen County |
| Assoc. Dues Frequency | Not Applicable |
| HOA Fees $ | 495 |
| Total Sq Ft | 3222 |
| Elementary School | Cedar Canyon |
| Middle School | Maple Creek |
| Legal Description | THE QUARRY SEC II LOT 81 |
| Agent First Name | Tristen |
| Agent Last Name | Davis |
| DOM | 6 |
| Tax Year | 2026 |
Interior Features
| Basement | Slab |
|---|---|
| Fireplace(s) | 1 |
| Kitchen Length | 20 |
| Kitchen Width | 16 |
| Beds | 4 |
| Total Rooms | 9 |
| Dining Room Length | 14 |
| Dining Room Width | 12 |
| Fireplace | Living/Great Rm |
| Living Room Width | 17 |
| Living Room Length | 21 |
| Full Baths Main | 3 |
| Full Baths Upper | 1 |
| Total Finished SqFt | 3222 |
| Basement Y/N | No |
| Above Grade Bedrooms | 4 |
| Half Baths Main | 1 |
| 1st Bedroom Level | Main |
| 1st Bedroom Width | 13 |
| 2nd Bedroom Length | 13 |
| 2nd Bedroom Level | Main |
| 2nd Bedroom Width | 11 |
| 3rd Bedroom Length | 12 |
| 3rd Bedroom Level | Main |
| 3rd Bedroom Width | 12 |
| 4th Bedroom Length | 14 |
| 4th Bedroom Level | Main |
| 4th Bedroom Width | 12 |
| Above Grade Finished SqFt | 3222 |
| Extra Room Length | 7 |
| Extra Room Level | Upper |
| Extra Room Width | 7 |
| Living/Great Rm Level | Main |
| Rec Room Length | 23 |
| Rec Room Level | Upper |
| Rec Room Width | 14 |
Exterior Features
| Exterior | Stone,Vinyl |
|---|---|
| Pool | No |
| Garage Length | 32 |
| Garage Width | 22 |
| Lot Size Area | 20473 |
| Lot Dimensions | 99x17x175x120x170 |
| Lot Description | Corner,Level |
| Garage SqFt | 704 |
| Approx. Lot Size Acres | 0.47 |
| Garage Capacity | 3 |
| Waterfront Y/N | No |
| Garage Y/N | Yes |
Amenities
- Foreclosure
- Views
- New Construction
- Adult 55+
- Lease To Own
- No HOA Fees
- Furnished
- Primary On Main
- Air Conditioning
- Seller Finance
- Green
- Fixer Upper
- Horse
- Golf
- Fireplace
- Deck
- Garage
- Basement
- Pool
 IDX information is provided exclusively for consumers personal, non-commercial use and may not be used for any purpose other than to identify prospective properties consumers may be interested in purchasing. Data is deemed reliable but is not guaranteed accurate by the MLS. IDX information is provided by the Indiana Regional MLS.
Information last updated on September 13, 2026 5:26 PM UTC
IDX information is provided exclusively for consumers personal, non-commercial use and may not be used for any purpose other than to identify prospective properties consumers may be interested in purchasing. Data is deemed reliable but is not guaranteed accurate by the MLS. IDX information is provided by the Indiana Regional MLS.
Information last updated on September 13, 2026 5:26 PM UTC
Property vs Single Family Average in 46748
Price
Taxes
Year Built
Visits
