
Primary on Main
Address
1435 Oak Street, Huntington, IN
Price
$ 428,700
Property Attributes
- MLS#202634796
- TypeSingle Family
- Listing Status Pending
- CountyHUNTINGTON
- CityHuntington
- AreaHuntington
- NeighborhoodHawley Heights
- Zip46750
- StyleSite-Built Home
- Year Built1960
- Taxes$ 2975
- Price$ 428,700
- Bedrooms5
- Full Bathrooms3
- Half Bathrooms1
- Sqr Footage2914
- Lot Size0.277 Acres
Data Source:
Indiana Regional MLS (IRMLS)
Property Description
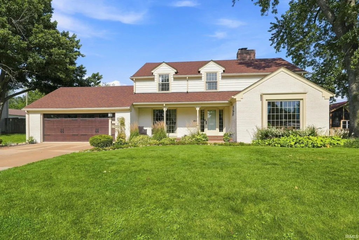
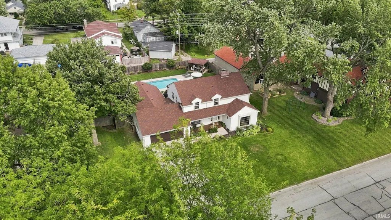
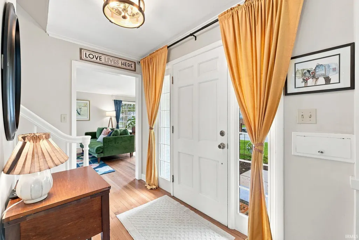
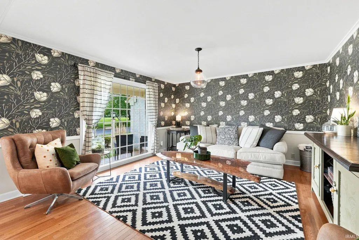
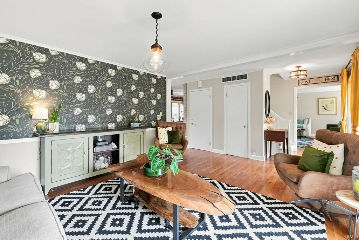
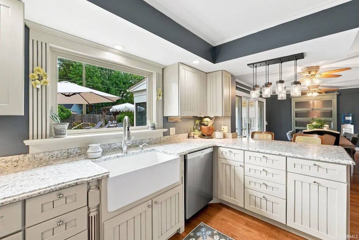
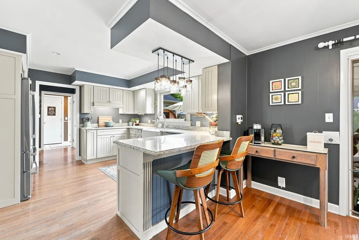
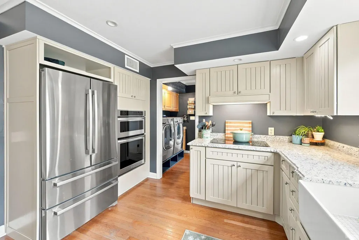
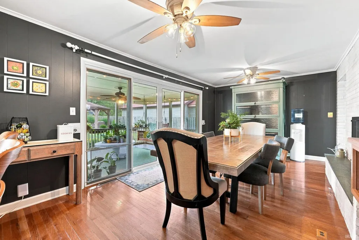
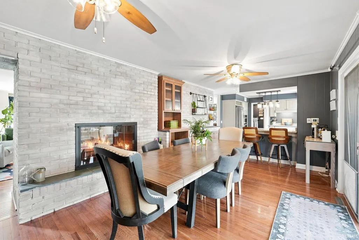
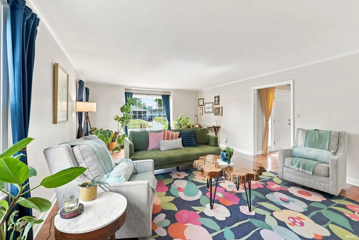
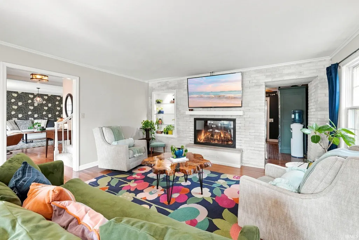
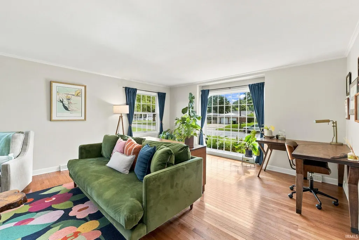
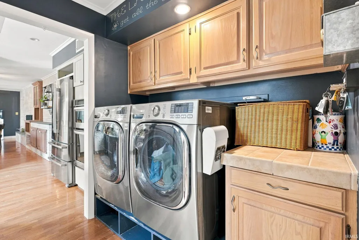
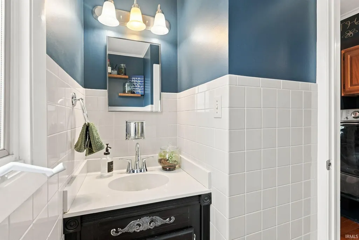
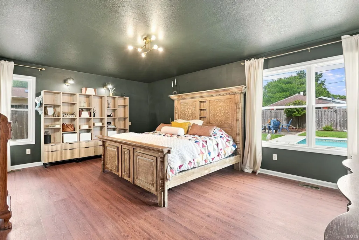
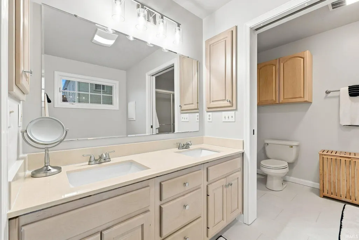
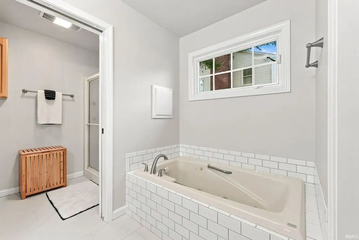
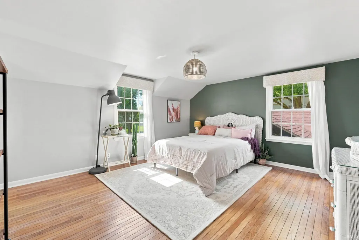
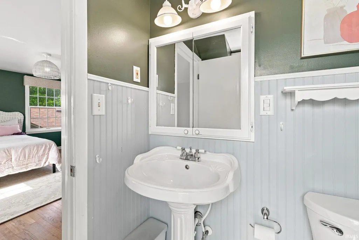
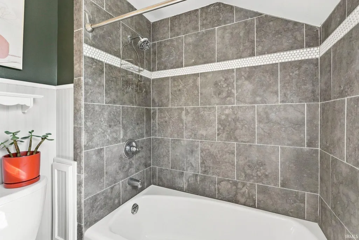
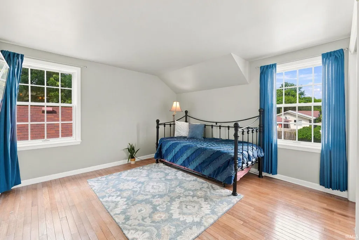
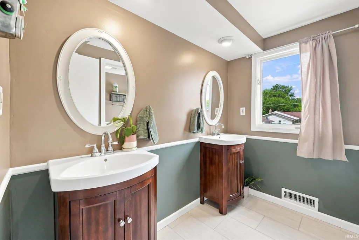
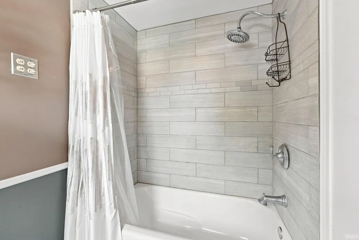
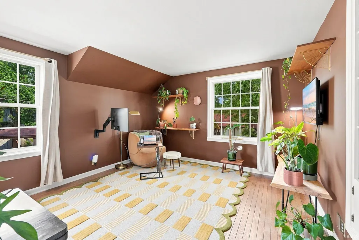
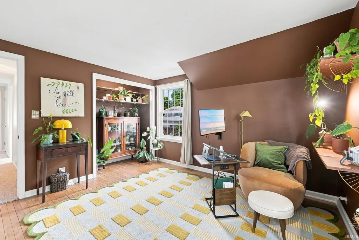
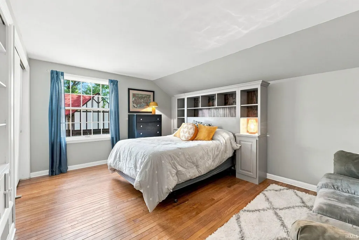
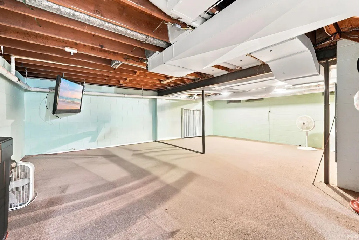
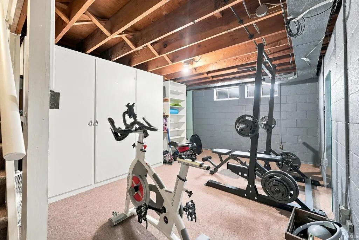
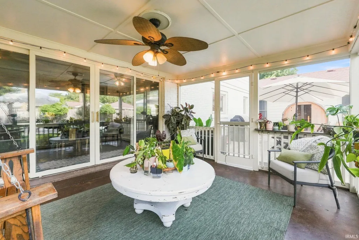
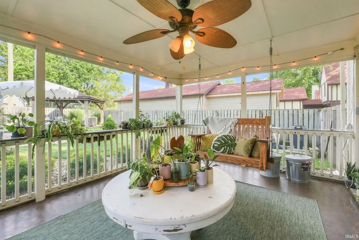
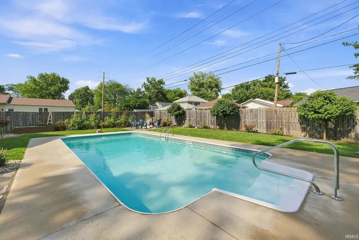
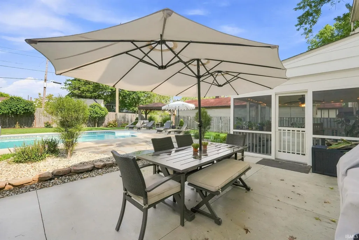
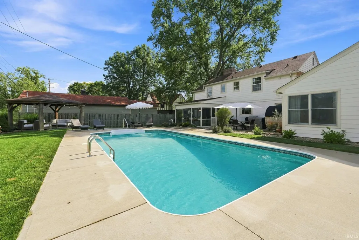
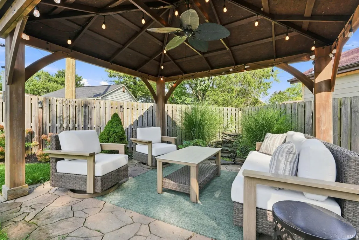
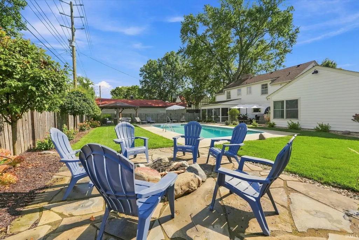
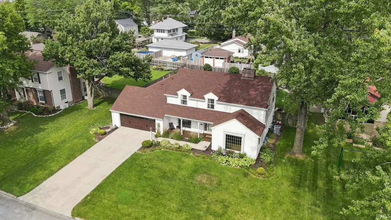
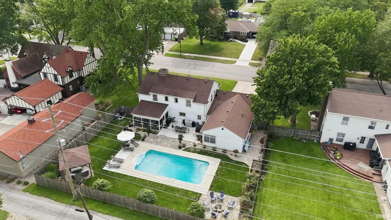
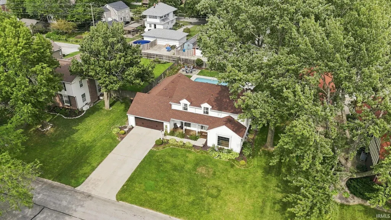
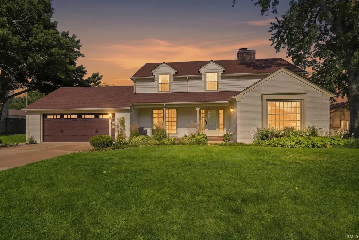
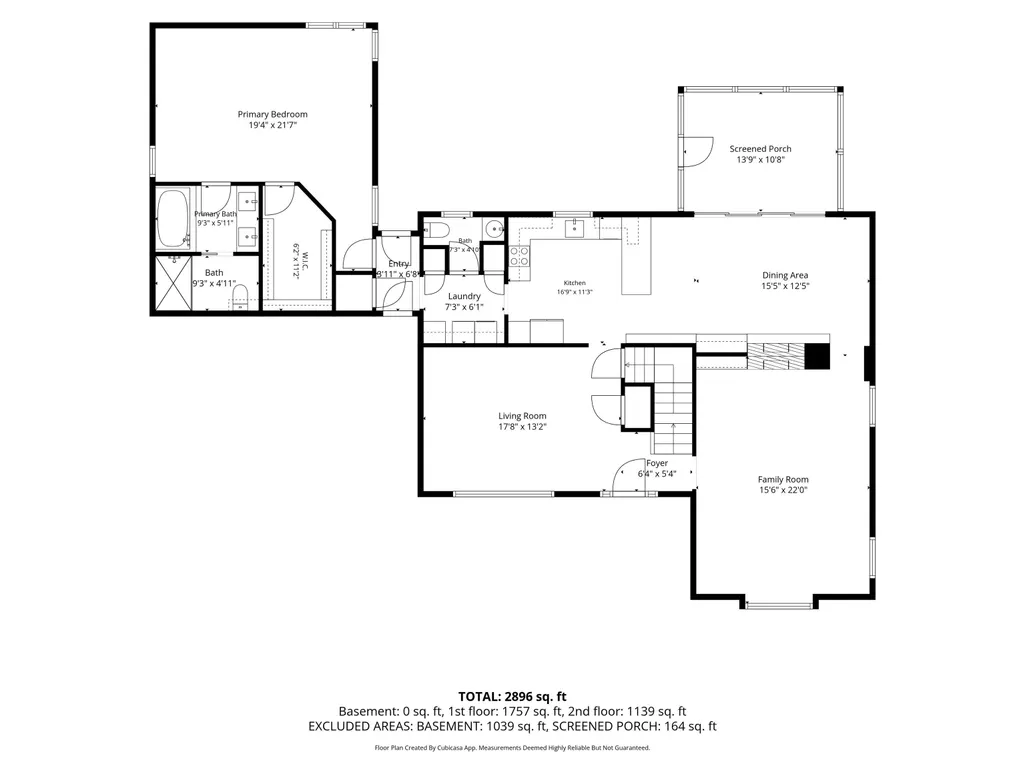
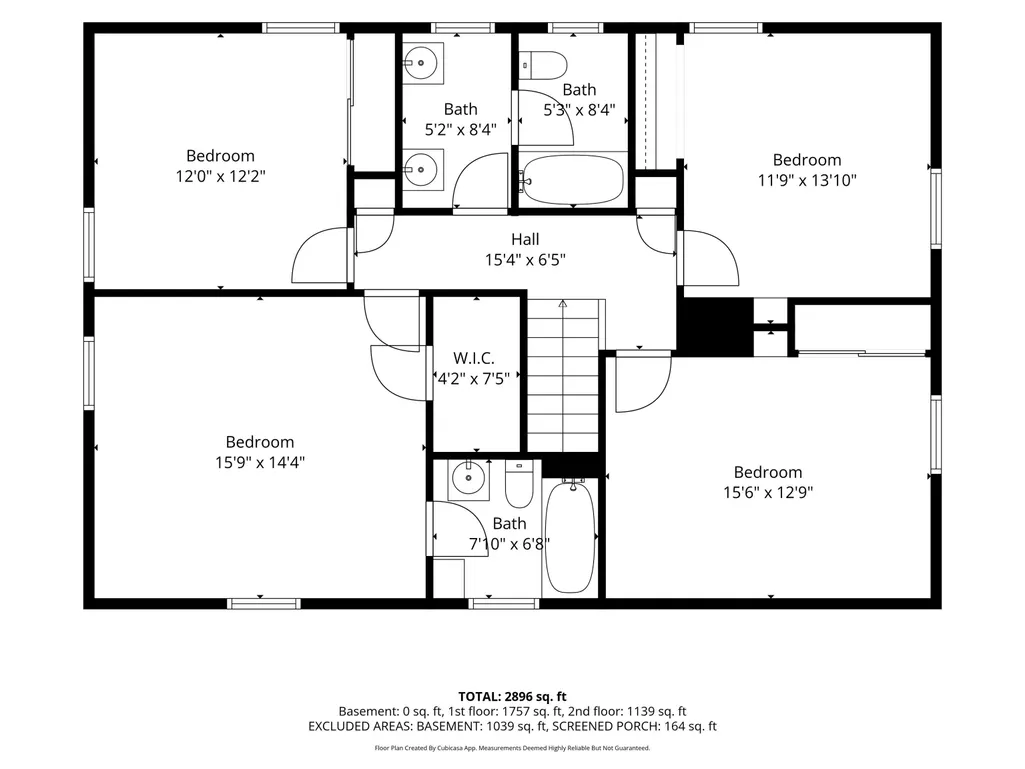
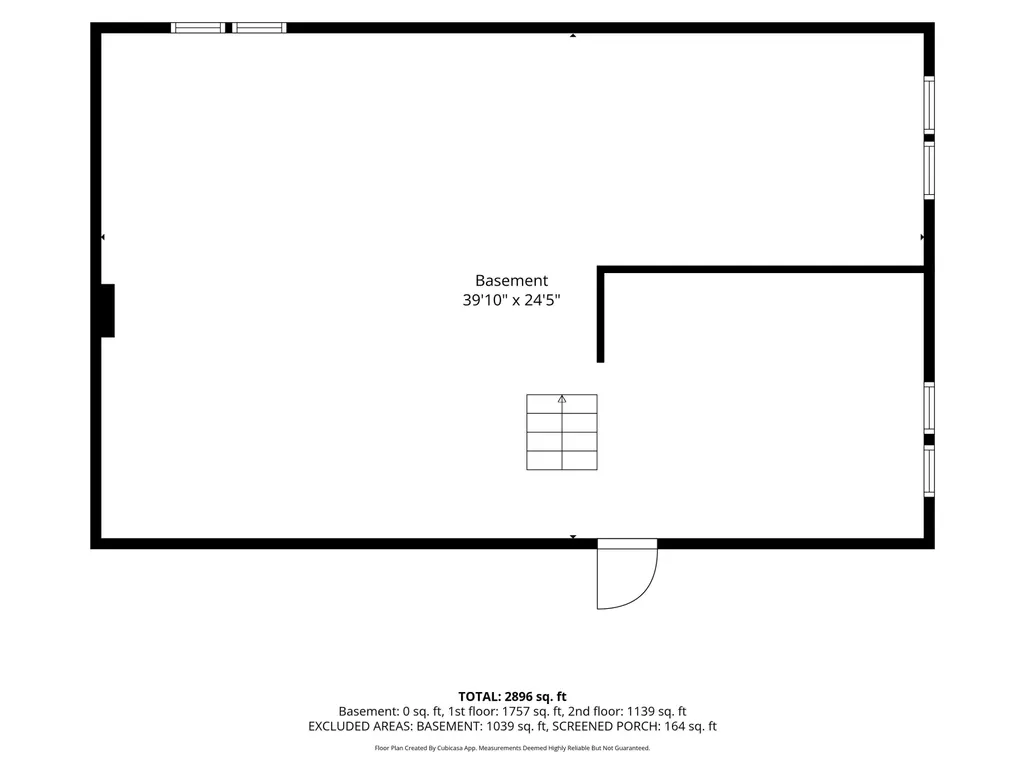
Welcome to Oak Street, one of Huntingtons most sought-after streets, where distinctive homes, mature trees, and an unbeatable location come together. This stunning 5-bedroom, 3.5-bath home offers 2,914 square feet of above-ground living space and is filled with character, warmth and thoughtfully updated style. The spacious floor plan offers plenty of room to gather and entertain, while a main-level primary suite and laundry provide the convenience of everyday living all on one floor. Upstairs, a second ensuite bedroom offers a private bath, while three additional bedrooms share another full bath, providing wonderful flexibility for family, guests, or even a home office. The basement offers even more possibilities for additional living space, recreation, hobbies, and storage. The backyard may just be the showstopper. Designed to feel like your own private retreat, it features an in-ground pool, multiple areas for relaxing and entertaining, beautiful landscaping, and a screened-in porch that is perfect for enjoying summer and fall evenings. And the location is hard to beat. Just a block from Huntington North High School, about a mile from both downtown Huntington and Huntington University, and convenient to northside shopping, restaurants, and everyday amenities, this home puts so much of Huntington within easy reach. Thoughtfully maintained and offering an exceptional combination of space, character, location and outdoor living, this Oak Street home is truly something special!
| Elementary School | Middle School | High School |
|---|---|---|
| Flint Springs Elementary School | Crestview Middle School | Huntington North High School |
| Price History | |
|---|---|
| 8/25/2026 | Listed $428,700 |
General Features
| Sewer | City |
|---|---|
| Heating | Gas,Forced Air |
| Kitchen Level | Main |
| Cooling | Central Air |
| Laundry Y/N | Main |
| Fireplaces | Yes |
| Garage | Attached |
| Amenities | 1st Bdrm En Suite,Main Level Bedroom Suite |
| Status | Pending |
| Full Baths | 3 |
| Half Baths | 1 |
| Bathrooms | 4 |
| Year Built | 1960 |
| New Construction | No |
| Subdivision | Hawley Heights |
| Style | Two Story |
| Township | Huntington |
| Class | RESIDENTIAL |
| Type | Site-Built Home |
| Age | 66 |
| FIPS Code | 18069 |
| Associated Document Count | 2 |
| REO | No |
| Status | Pending |
| Auction Y/N | No |
| Common Amenities | Swimming Pool |
| Dining Room Level | Main |
| Annual Taxes | 2975 |
| Area | Huntington County |
| Location | City/Town/Suburb |
| High School | Huntington North |
| City | Huntington |
| School District | Huntington County Community |
| Assoc. Dues Frequency | Not Applicable |
| Energy Efficient | HVAC |
| Total Sq Ft | 4201 |
| Elementary School | Flint Springs |
| Middle School | Crestview |
| Legal Description | 014-04887-00 HAWLEY HEIGHTS ADD LOTS 115 & 116 |
| Virtual Tour | https://www.propertypanorama.com/instaview/irmls/202634796 |
| Agent First Name | Molly |
| Agent Last Name | Rainbow-Kesler |
| DOM | 9 |
| Tax Year | 2025 |
| PROPOSED FINANCING | Cash,Conventional,FHA,VA |
Interior Features
| Basement | Full Basement,Unfinished |
|---|---|
| Fireplace(s) | 1 |
| Flooring | Hardwood Floors,Carpet |
| Kitchen Length | 11 |
| Laundry Room Width | 7 |
| Laundry Room Length | 7 |
| Kitchen Width | 12 |
| Beds | 5 |
| Total Rooms | 9 |
| Dining Room Length | 14 |
| Dining Room Width | 14 |
| Fireplace | Family Rm,Living/Great Rm |
| Family Room Width | 12 |
| Living Room Width | 16 |
| Family Room Length | 20 |
| Living Room Length | 23 |
| Full Baths Main | 1 |
| Full Baths Upper | 2 |
| Total Finished SqFt | 2914 |
| Basement Y/N | Yes |
| Above Grade Bedrooms | 5 |
| Half Baths Main | 1 |
| 1st Bedroom Level | Main |
| 1st Bedroom Width | 14 |
| 2nd Bedroom Length | 16 |
| 2nd Bedroom Level | Upper |
| 2nd Bedroom Width | 14 |
| 3rd Bedroom Length | 12 |
| 3rd Bedroom Level | Upper |
| 3rd Bedroom Width | 12 |
| 4th Bedroom Length | 12 |
| 4th Bedroom Level | Upper |
| 4th Bedroom Width | 12 |
| 5th Bedroom Length | 16 |
| 5th Bedroom Level | Upper |
| 5th Bedroom Width | 11 |
| Above Grade Finished SqFt | 2914 |
| Below Grade Unfin. SqFt | 1287 |
| Living/Great Rm Level | Main |
Exterior Features
| Exterior | Brick |
|---|---|
| Pool | Yes |
| Pool Type | Below Ground |
| Garage Length | 26 |
| Garage Width | 24 |
| Lot Size Area | 12066 |
| Lot Dimensions | 90 x 134 |
| Lot Description | Level |
| Fence | Wood |
| Garage SqFt | 624 |
| Approx. Lot Size Acres | 0.277 |
| Garage Capacity | 2 |
| Off Street Parking Y/N | Yes |
| ROOF MATERIAL | Shingle |
| Waterfront Y/N | No |
| Garage Y/N | Yes |
Amenities
- Foreclosure
- Views
- New Construction
- Adult 55+
- Lease To Own
- No HOA Fees
- Furnished
- Primary On Main
- Air Conditioning
- Seller Finance
- Green
- Fixer Upper
- Horse
- Golf
- Fireplace
- Deck
- Garage
- Basement
- Pool
 IDX information is provided exclusively for consumers personal, non-commercial use and may not be used for any purpose other than to identify prospective properties consumers may be interested in purchasing. Data is deemed reliable but is not guaranteed accurate by the MLS. IDX information is provided by the Indiana Regional MLS.
Information last updated on September 12, 2026 5:41 PM UTC
IDX information is provided exclusively for consumers personal, non-commercial use and may not be used for any purpose other than to identify prospective properties consumers may be interested in purchasing. Data is deemed reliable but is not guaranteed accurate by the MLS. IDX information is provided by the Indiana Regional MLS.
Information last updated on September 12, 2026 5:41 PM UTC
Property vs Single Family Average in 46750
Price
Taxes
Year Built
Visits
