
Price Reduction
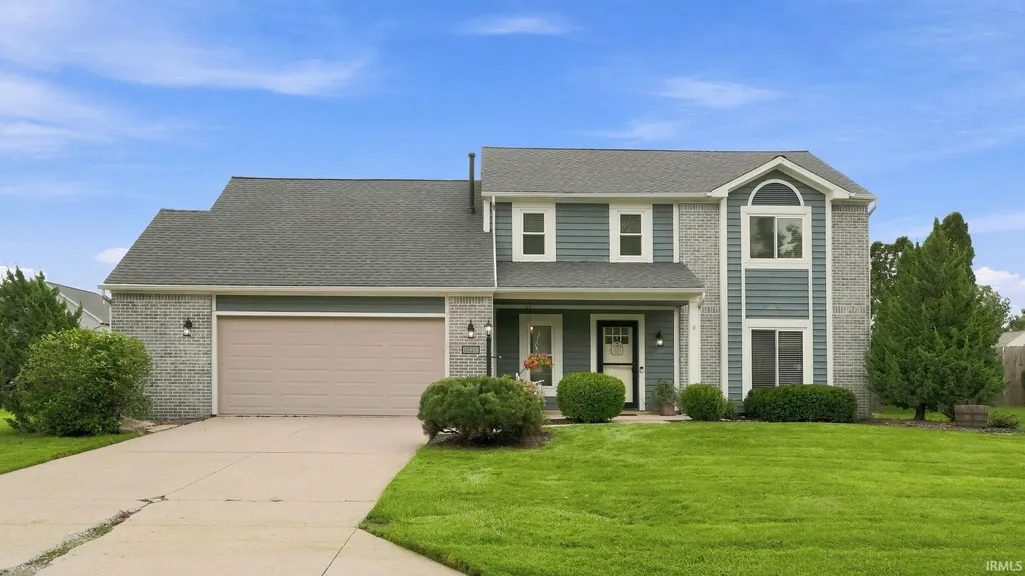
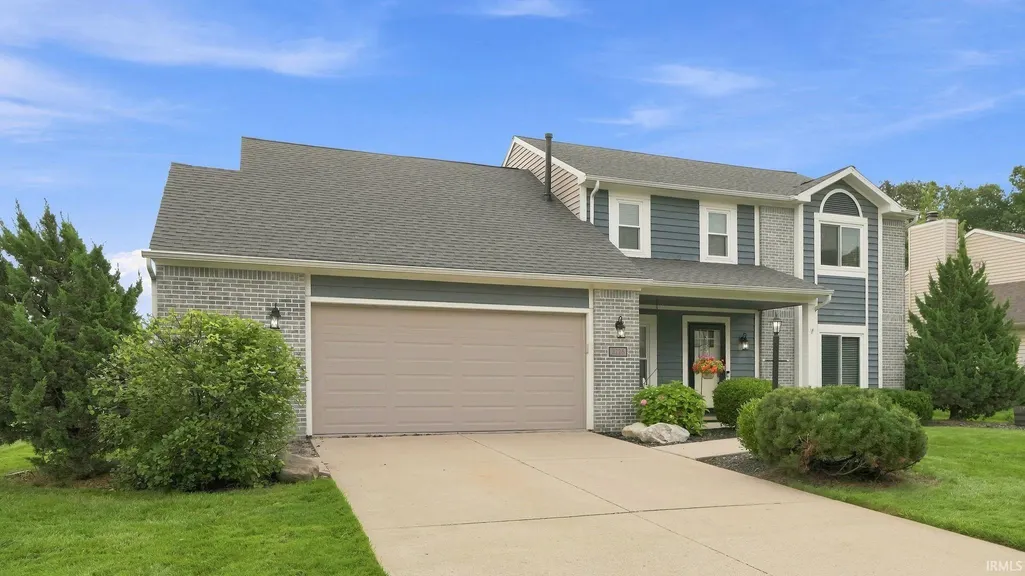
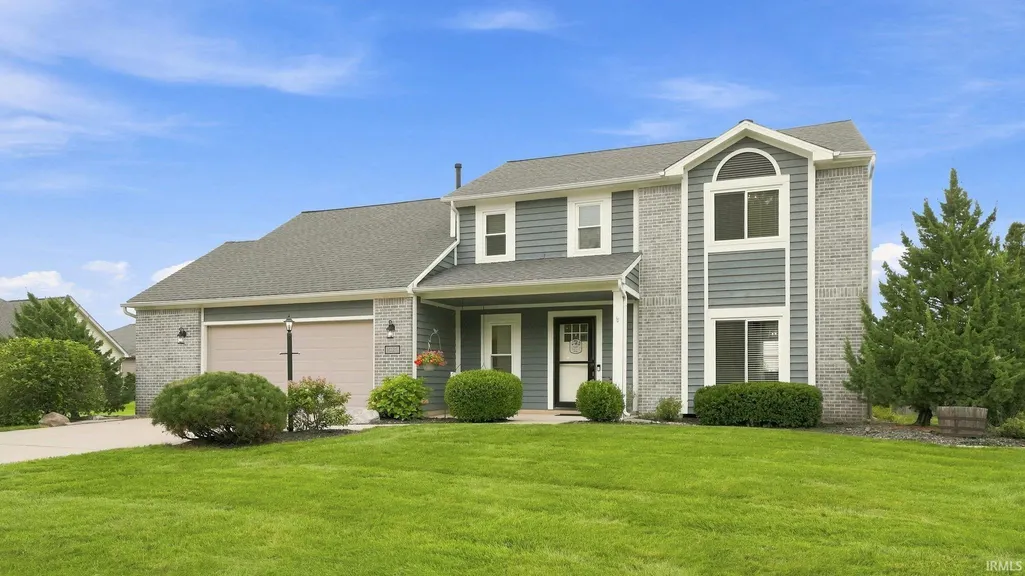
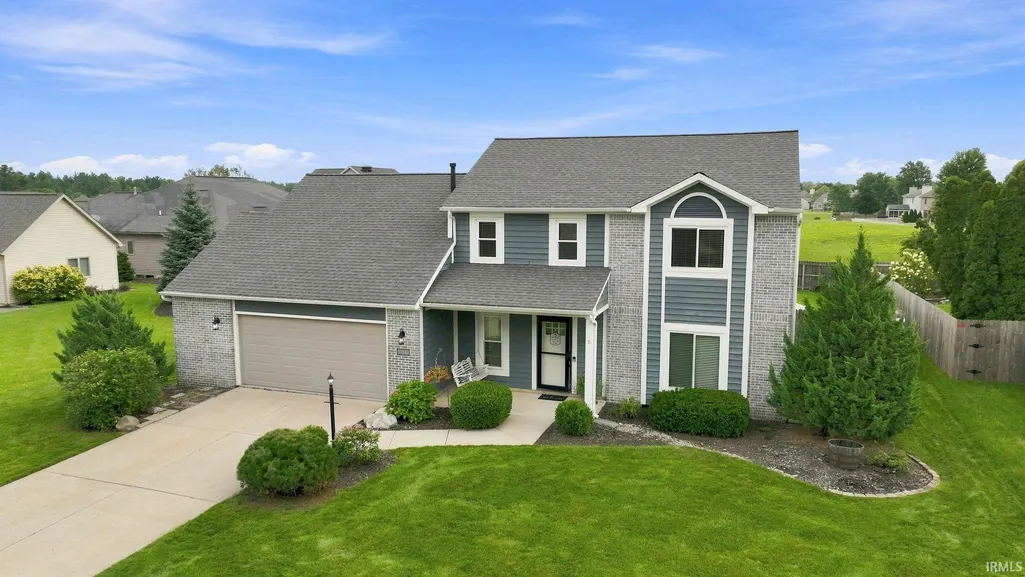
Address
11228 Tall Oak Run, Fort Wayne, IN
Price
$ 344,900
Property Attributes
- MLS#202634030
- TypeSingle Family
- Listing Status Active
- CountyALLEN
- CityFort Wayne
- AreaPerry
- NeighborhoodOak Crossing
- Zip46845
- StyleTraditional
- Year Built1994
- Taxes$ 1970
- Price$ 344,900
- Bedrooms4
- Full Bathrooms2
- Half Bathrooms1
- Sqr Footage2059
- Lot Size0.27 Acres
Data Source:
Indiana Regional MLS (IRMLS)
Property Description
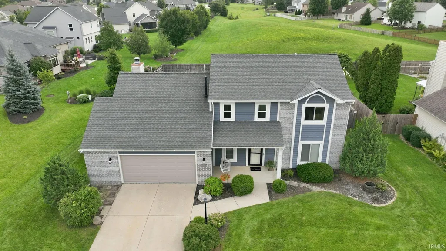
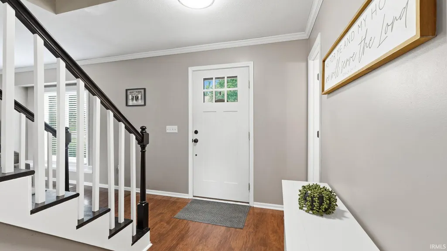
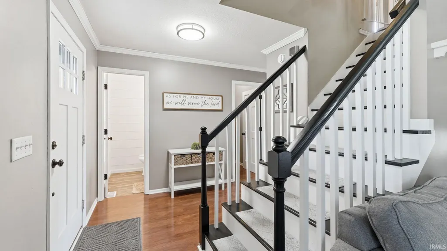
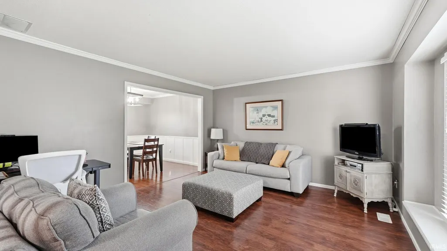
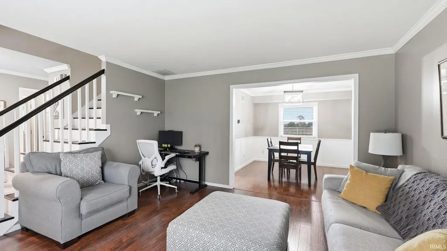
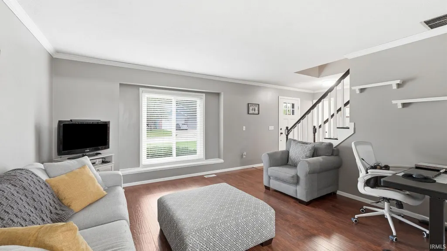
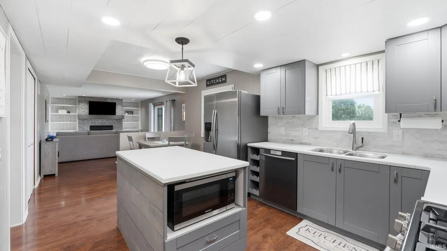
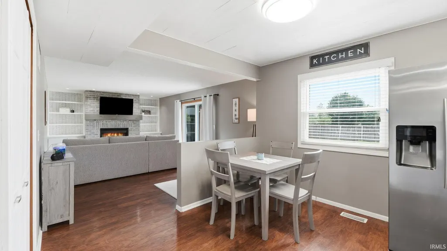
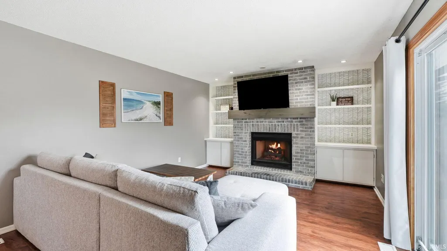
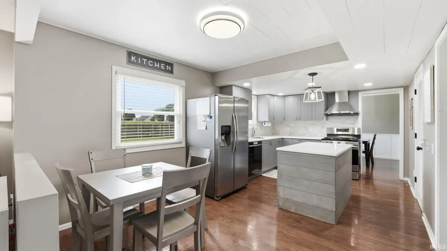
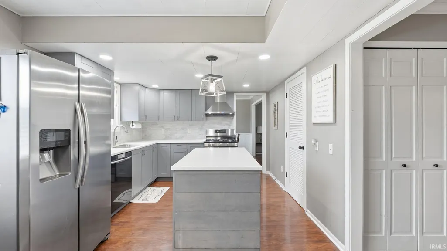
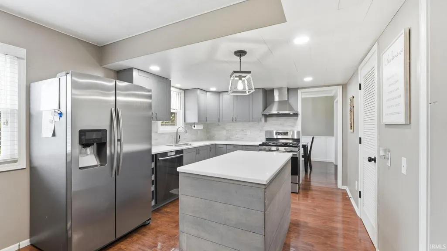
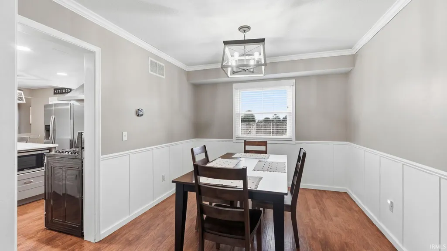
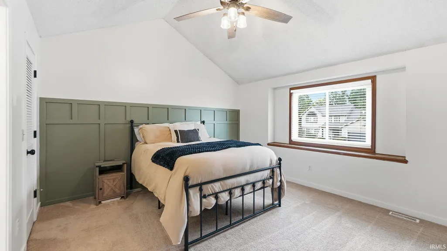
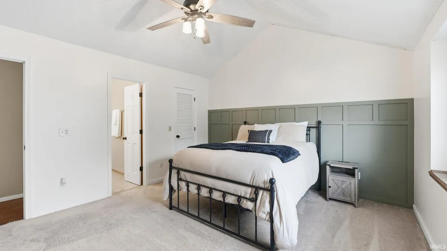
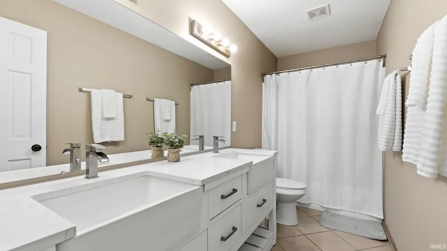
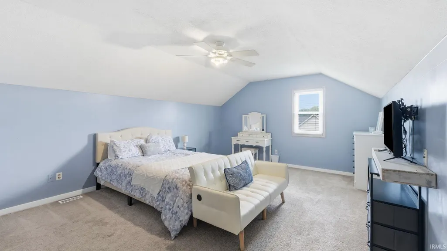
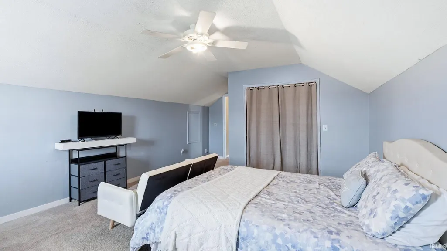
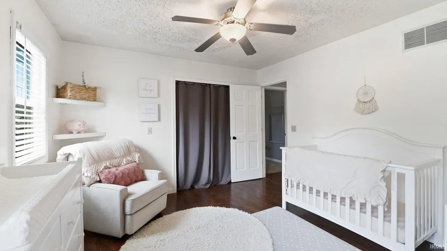
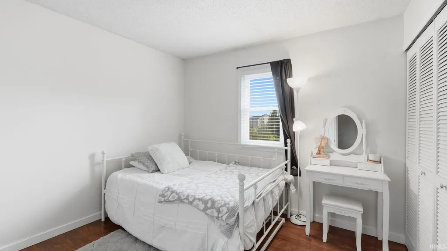
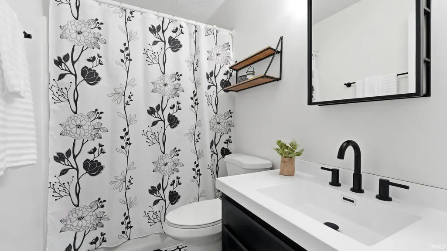
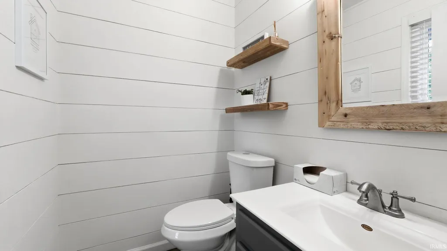
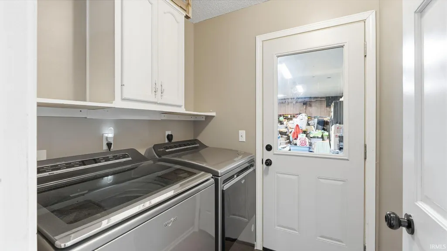
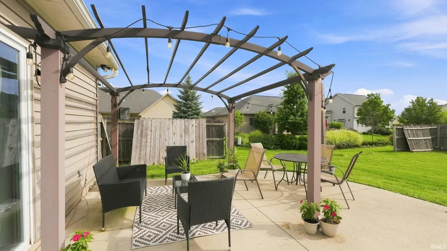
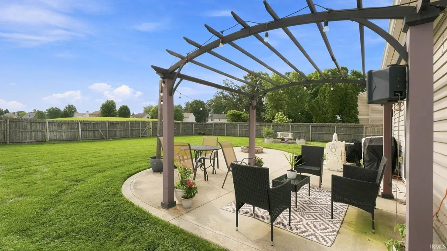
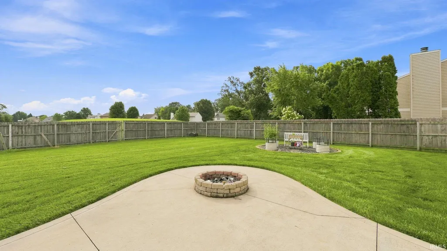
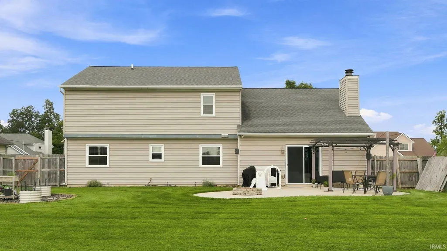
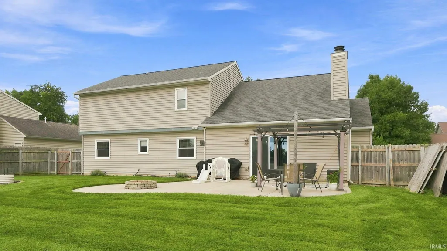
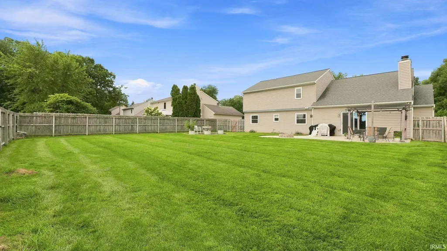
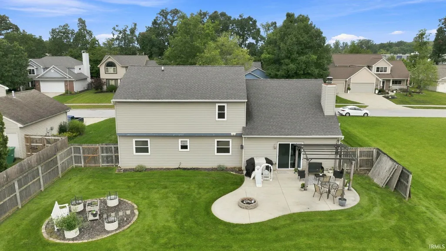
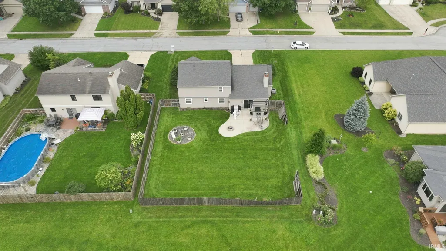
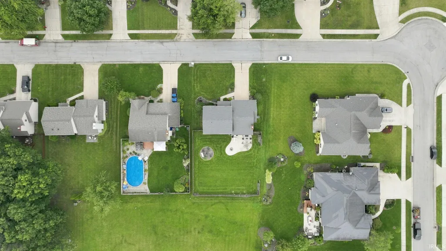
Welcome to 11228 Tall Oak Run, a beautifully maintained 4-bedroom, 2.5-bath home in award-winning NWAC Schools. Located in a desirable area near the Dupont corridor, this home backs to a commons area, providing a private backyard setting with no future homes directly behind you. Inside, youll find two spacious living areas, including one with a fireplace, built-ins, and sliders leading to the patio and generous privacy-fenced backyard. The remodeled eat-in kitchen features an abundance of cabinetry, solid-surface countertops, appliances, and a large island perfect for everyday living and entertaining. Upstairs, the primary suite offers an updated en suite bath, custom accent wall, and oversized walk-in closet, along with three additional bedrooms and an updated full bath. The impressive bonus room above the garage offers incredible flexibility and could easily serve as a bedroom, game room, home office, craft space, or guest suite. Enjoy the patio, built-in fire pit, and private outdoor space while being just minutes from shopping, dining, entertainment, medical facilities, and I-69. A fantastic combination of space, privacy, flexibility, and location! All appliances will stay, including a brand new washer and dryer.
| Elementary School | Middle School | High School |
|---|---|---|
| Perry Hill Elementary School | Maple Creek Middle School | Carroll High School |
| Price History | |
|---|---|
| 8/20/2026 | Listed $349,900 |
| 9/9/2026 | 2$344,900 |
General Features
| Sewer | City |
|---|---|
| Heating | Gas,Forced Air |
| Kitchen Level | Main |
| Cooling | Central Air |
| Laundry Y/N | Main |
| Fireplaces | Yes |
| Garage | Attached |
| Amenities | Ceiling Fan(s),Chair Rail,Countertops-Stone,Detector-Smoke,Disposal,Dryer Hook Up Electric,Kitchen Island,Landscaped,Patio Open,Porch Covered,Twin Sink Vanity,Tub/Shower Combination,Main Floor Laundr |
| Status | Active |
| Full Baths | 2 |
| Half Baths | 1 |
| Bathrooms | 3 |
| Year Built | 1994 |
| New Construction | No |
| Subdivision | Oak Crossing |
| Style | Two Story |
| Township | Perry |
| Class | RESIDENTIAL |
| Type | Site-Built Home |
| Age | 32 |
| FIPS Code | 18003 |
| Associated Document Count | 2 |
| REO | No |
| Status | Active |
| Auction Y/N | No |
| Common Amenities | Sidewalks |
| Dining Room Level | Main |
| Annual Taxes | 1970.16 |
| Area | Allen County |
| Location | City/Town/Suburb |
| High School | Carroll |
| City | Fort Wayne |
| School District | Northwest Allen County |
| Assoc. Dues Frequency | Annually |
| HOA Fees $ | 50 |
| Architectural Style | Traditional |
| Total Sq Ft | 2059 |
| Elementary School | Perry Hill |
| Middle School | Maple Creek |
| Legal Description | Oak Crossing Sec III Lot 119 |
| Virtual Tour | https://www.propertypanorama.com/instaview/irmls/202634030 |
| Agent First Name | Charity |
| Agent Last Name | Middleton |
| DOM | 20 |
| Tax Year | 2026 |
Interior Features
| Basement | Slab |
|---|---|
| Fireplace(s) | 1 |
| Flooring | Carpet,Laminate,Tile |
| HVAC | Ceiling Fan,Energy Star Heating |
| Kitchen Length | 12 |
| Laundry Room Width | 6 |
| Laundry Room Length | 6 |
| Kitchen Width | 11 |
| Beds | 4 |
| Total Rooms | 9 |
| Dining Room Length | 11 |
| Dining Room Width | 10 |
| Breakfast Room Length | 11 |
| Breakfast Room Width | 7 |
| Fireplace | Living/Great Rm,Gas Log,Vented |
| Family Room Width | 13 |
| Living Room Width | 13 |
| Family Room Length | 20 |
| Living Room Length | 14 |
| Full Baths Upper | 2 |
| Total Finished SqFt | 2059 |
| Basement Y/N | No |
| Above Grade Bedrooms | 4 |
| Half Baths Main | 1 |
| 1st Bedroom Level | Upper |
| 1st Bedroom Width | 14 |
| 2nd Bedroom Length | 17 |
| 2nd Bedroom Level | Upper |
| 2nd Bedroom Width | 14 |
| 3rd Bedroom Length | 12 |
| 3rd Bedroom Level | Upper |
| 3rd Bedroom Width | 11 |
| 4th Bedroom Length | 10 |
| 4th Bedroom Level | Upper |
| 4th Bedroom Width | 10 |
| Above Grade Finished SqFt | 2059 |
| Living/Great Rm Level | Main |
Exterior Features
| Exterior | Brick,Shingle,Vinyl,Cement Board |
|---|---|
| Driveway | Concrete |
| Pool | No |
| Garage Length | 26 |
| Garage Width | 20 |
| Lot Size Area | 11760 |
| Lot Dimensions | 84X140 |
| Lot Description | Level |
| Fence | Wood |
| Garage SqFt | 520 |
| Approx. Lot Size Acres | 0.27 |
| Garage Capacity | 2 |
| ROOF MATERIAL | Asphalt |
| Waterfront Y/N | No |
| Garage Y/N | Yes |
Amenities
- Foreclosure
- Views
- New Construction
- Adult 55+
- Lease To Own
- No HOA Fees
- Furnished
- Primary On Main
- Air Conditioning
- Seller Finance
- Green
- Fixer Upper
- Horse
- Golf
- Fireplace
- Deck
- Garage
- Basement
- Pool
 IDX information is provided exclusively for consumers personal, non-commercial use and may not be used for any purpose other than to identify prospective properties consumers may be interested in purchasing. Data is deemed reliable but is not guaranteed accurate by the MLS. IDX information is provided by the Indiana Regional MLS.
Information last updated on September 13, 2026 5:26 PM UTC
IDX information is provided exclusively for consumers personal, non-commercial use and may not be used for any purpose other than to identify prospective properties consumers may be interested in purchasing. Data is deemed reliable but is not guaranteed accurate by the MLS. IDX information is provided by the Indiana Regional MLS.
Information last updated on September 13, 2026 5:26 PM UTC
Property vs Single Family Average in 46845
Price
Taxes
Year Built
Visits
