
Primary on Main

Address
10015 Bentley Woods Drive, Fort Wayne, IN
Price
$ 349,900
Property Attributes
- MLS#202632617
- TypeSingle Family
- Listing Status Active
- CountyALLEN
- CityFort Wayne
- AreaWashington
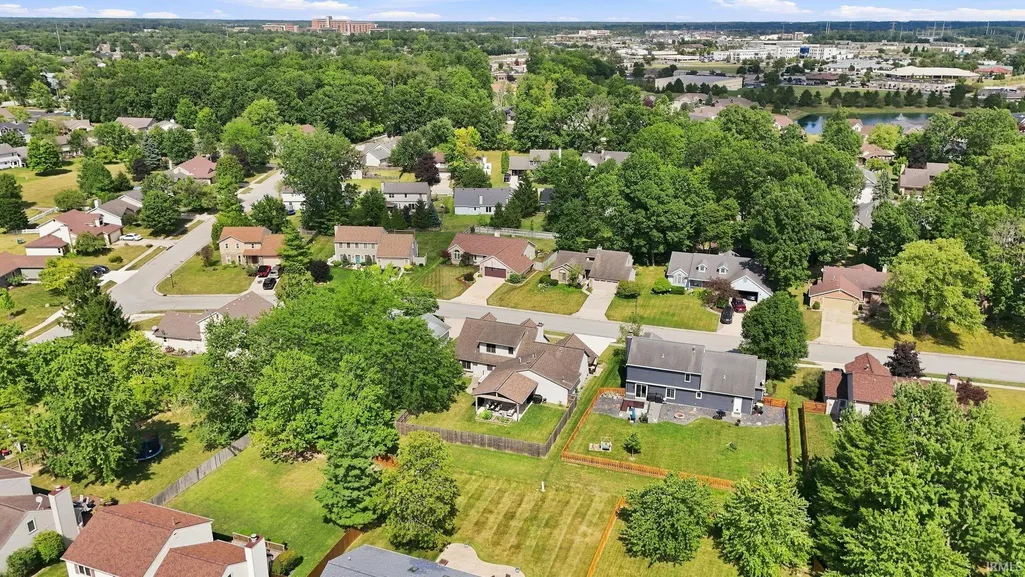
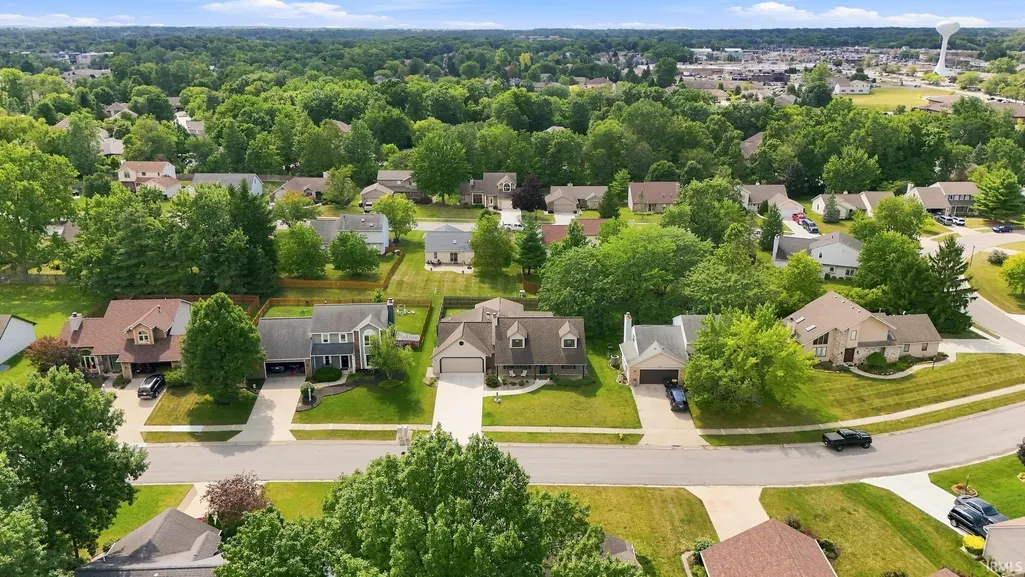
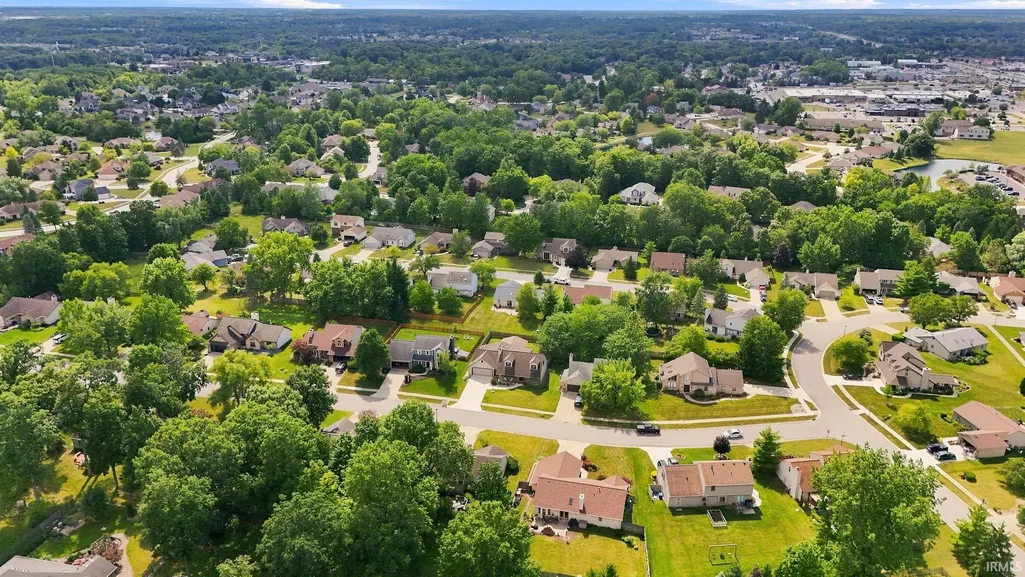
- NeighborhoodWindmill Ridge
- Zip46825
- StyleCape Cod
- Year Built1989
- Taxes$ 3021
- Price$ 349,900
- Bedrooms3
- Full Bathrooms2
- Half Bathrooms1
- Sqr Footage1966
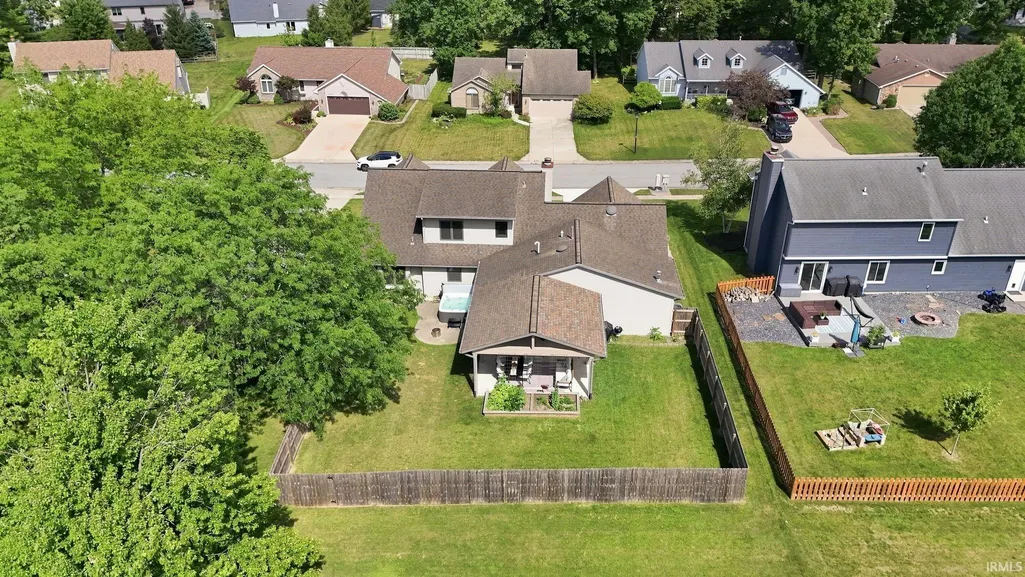
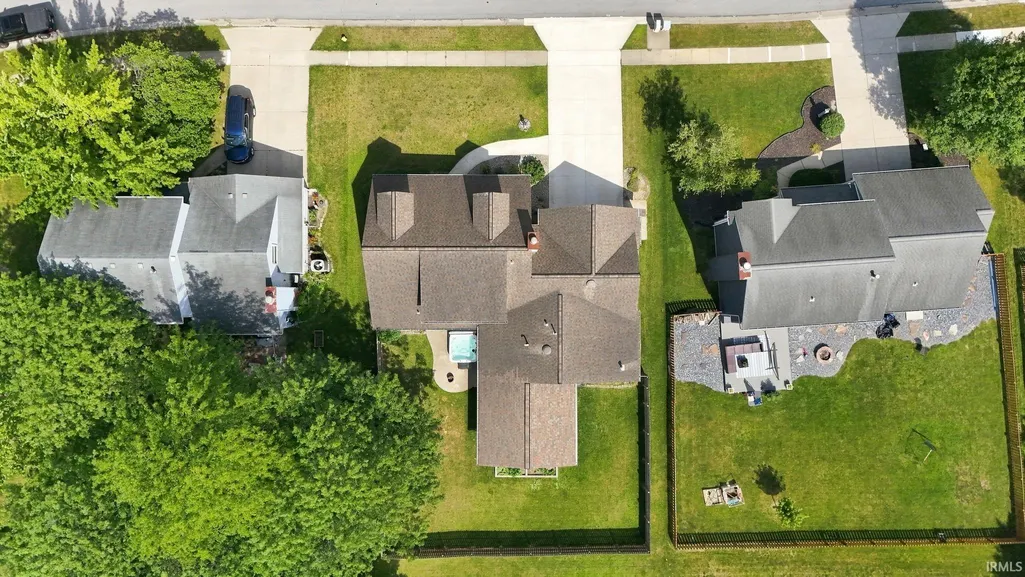
- Lot Size0.26 Acres
Data Source:
Indiana Regional MLS (IRMLS)
Property Description
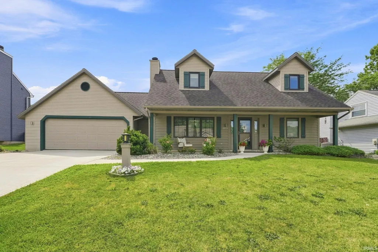
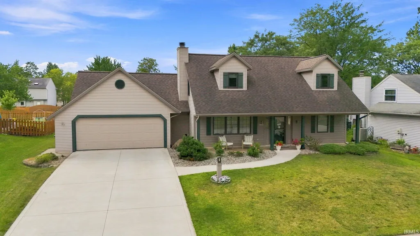
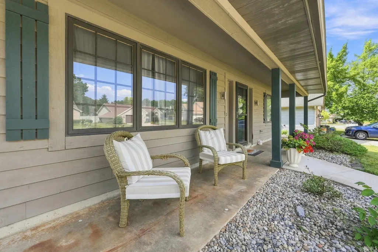
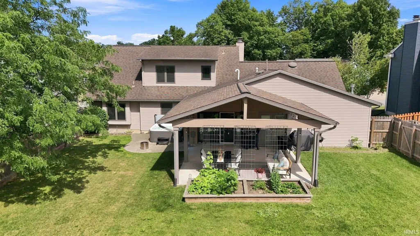
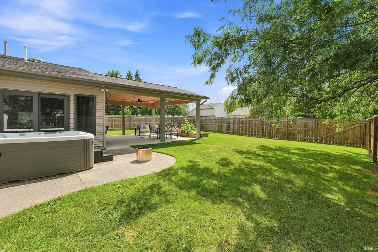
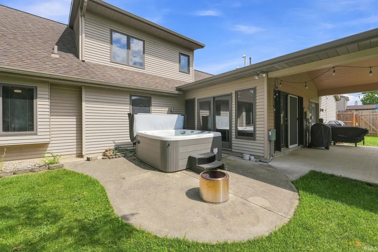
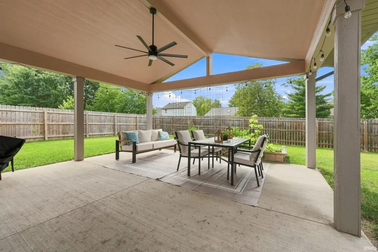
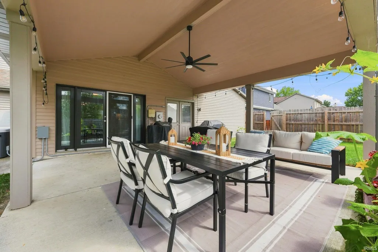
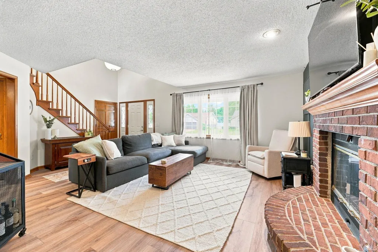
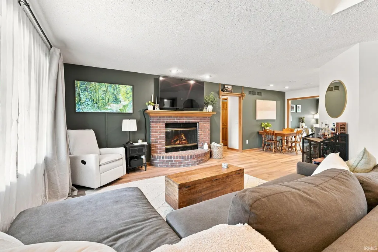
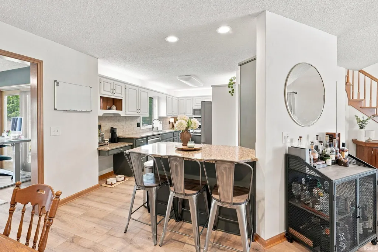
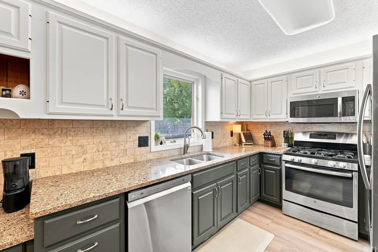
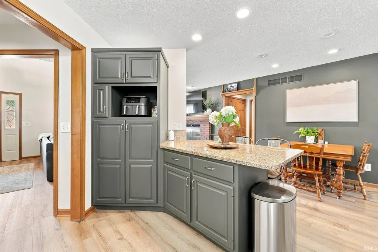
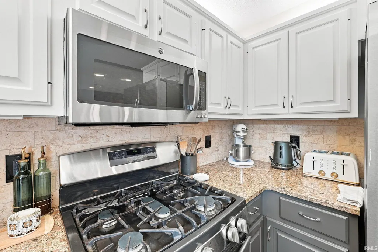
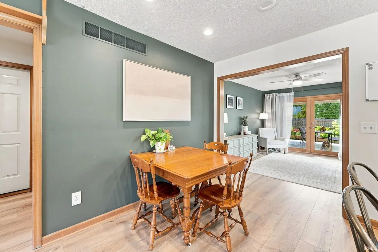
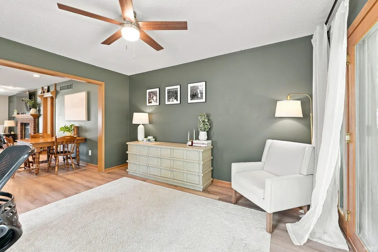
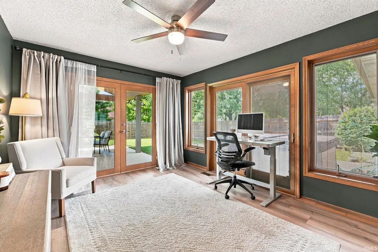
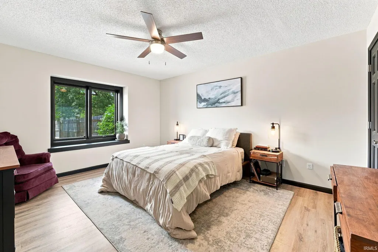
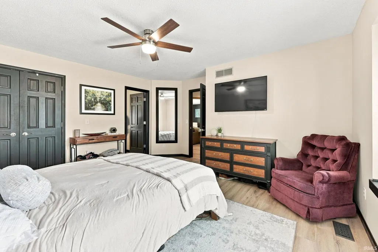
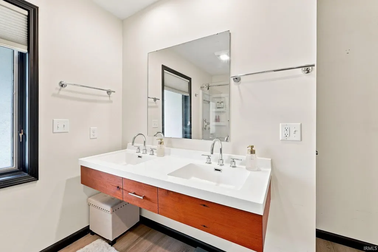
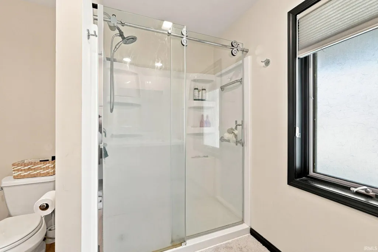
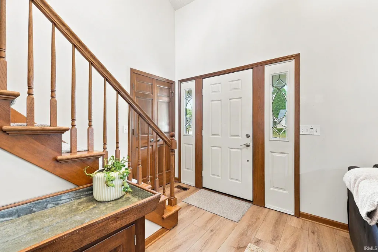
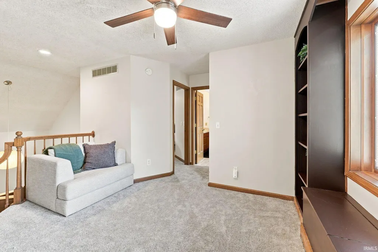
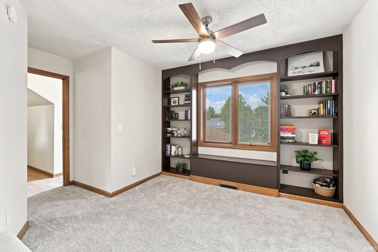
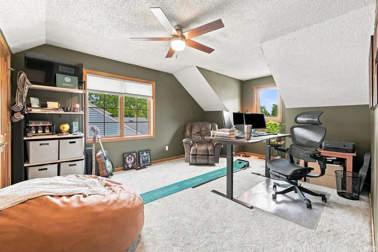
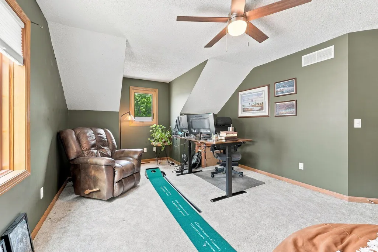
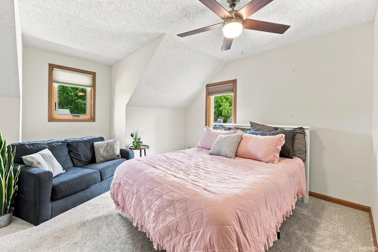
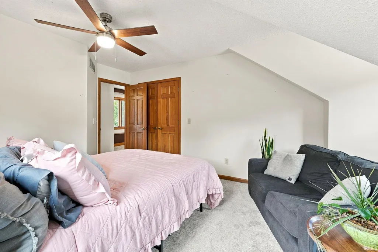
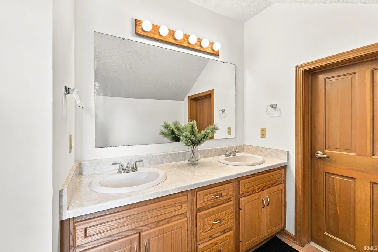
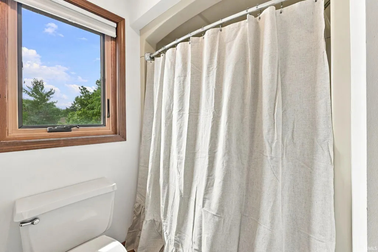
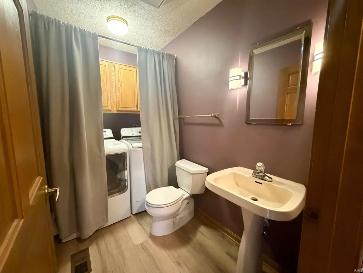
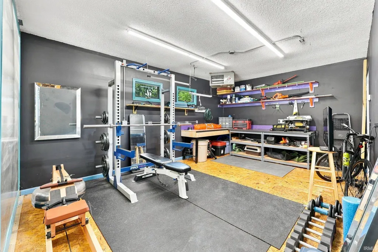
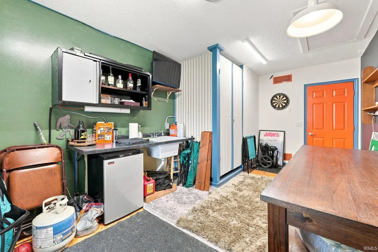
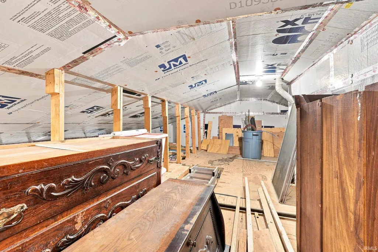
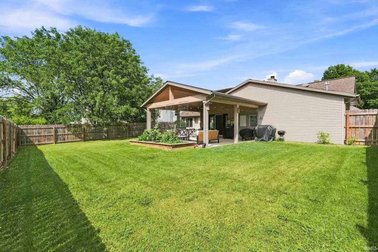
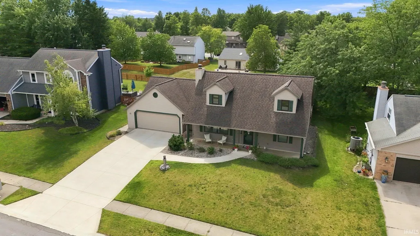
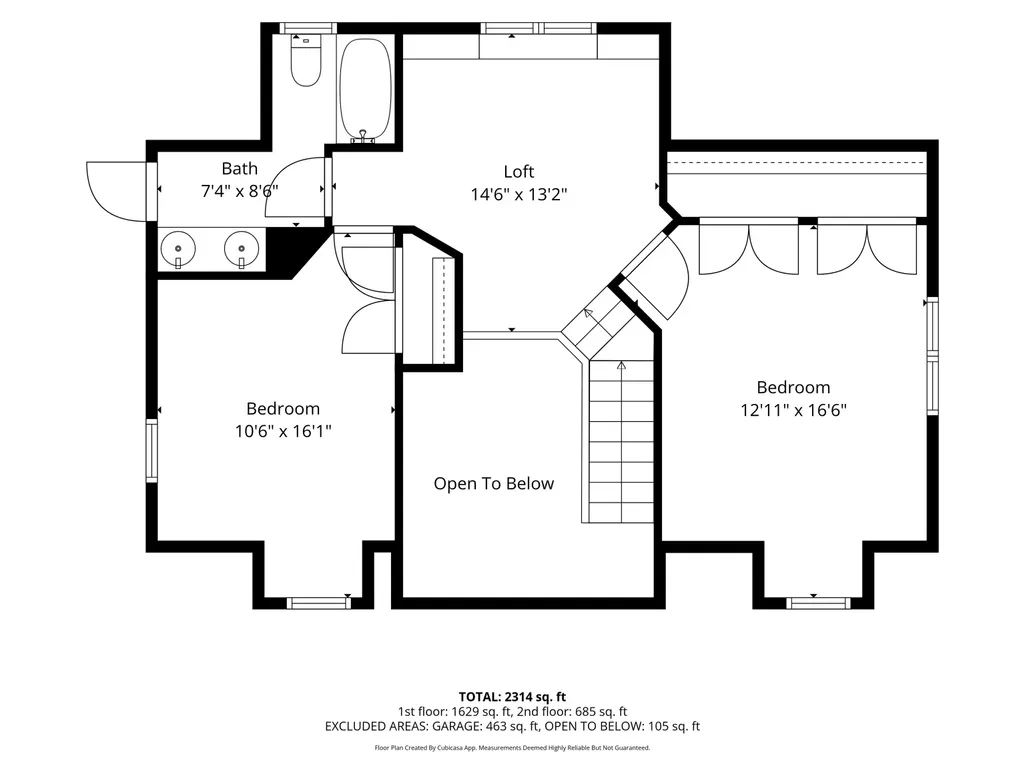
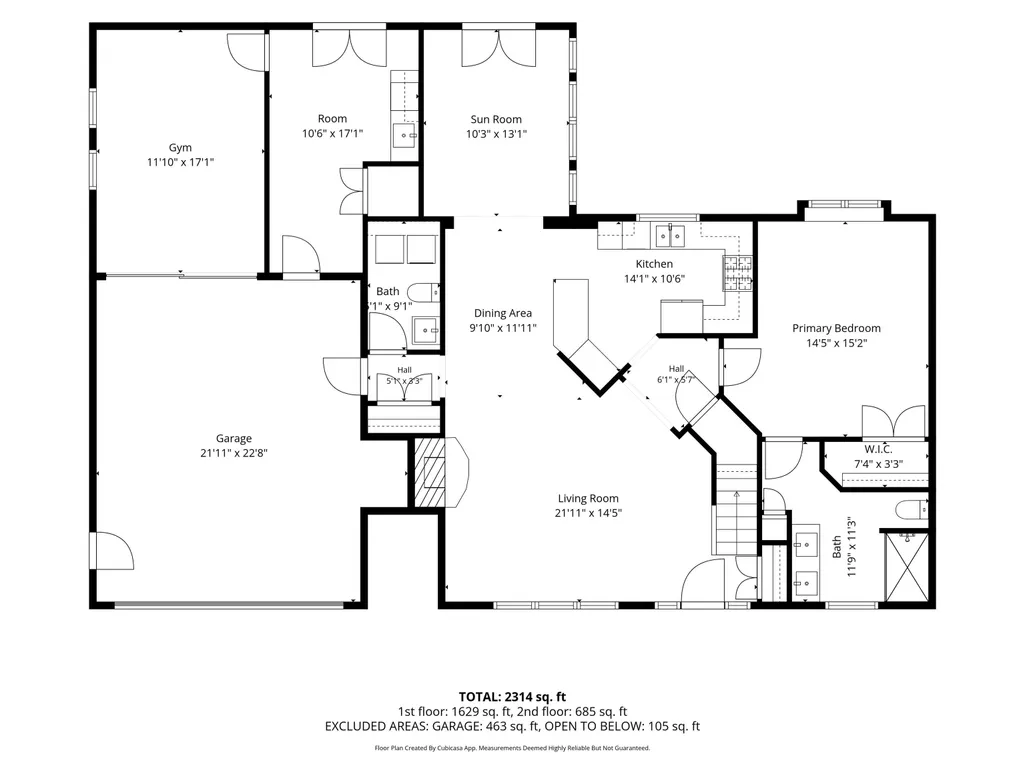
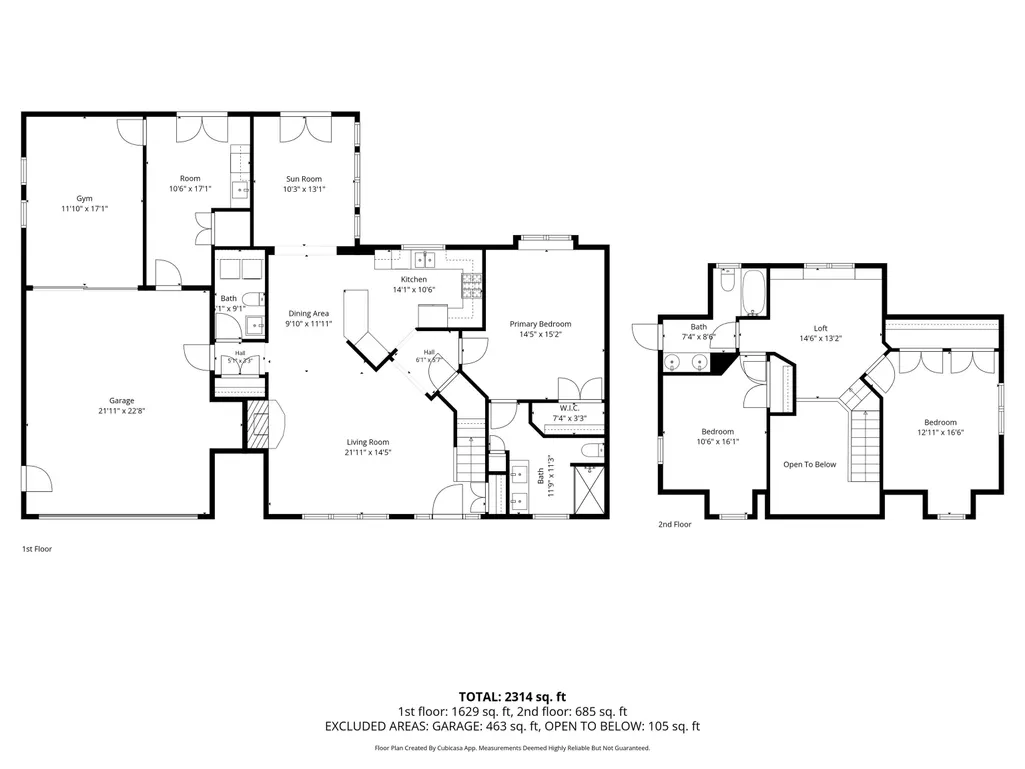
Impeccably maintained and move-in ready, this custom-built Cape Cod-style home blends timeless charm with exceptional quality and design. The inviting great room features a gas-log fireplace and flows seamlessly into the beautiful kitchen, showcasing Harlan custom cabinetry, quartz countertops, tiled backsplash, stainless steel appliances, breakfast bar, and desk area. A spacious sunroom offers versatile living space and is currently used as an office, but could easily become a dining room or additional sitting area. The main-level primary ensuite provides comfort and convenience, while two generously sized upstairs bedrooms, a full bath with double-sink vanity, and a charming loft with built-in bookshelves create an ideal retreat for family or guests. Newer flooring enhances the home, while quality craftsmanship shines throughout with 2x6 construction, R-27 insulation and solid wood doors. Outdoor living takes center stage in the private backyard, featuring a generous 20x20 roofed patio with ceiling fanperfect for entertaining or relaxingand a hot tub that remains with the home and a newer privacy fence. The exceptional 3-car garage offers even more versatility, with the third bay positioned behind the main garage, heated, and currently designed as a workshop and workout space. From its custom craftsmanship to its impressive amenities and private outdoor setting, this well cared for home offers a rare combination of functionality, and comfort. Truly a home designed to be enjoyed.
| Elementary School | Middle School | High School |
|---|---|---|
| Lincoln Elementary School | Shawnee Middle School | Northrop High School |
| Price History | |
|---|---|
| 8/11/2026 | Listed $349,900 |
General Features
| Sewer | City |
|---|---|
| Heating | Gas,Forced Air |
| Kitchen Level | Main |
| Cooling | Central Air |
| Laundry Y/N | Main |
| Fireplaces | Yes |
| Garage | Attached |
| Amenities | Hot Tub/Spa,1st Bdrm En Suite,Attic Storage,Breakfast Bar,Built-In Bookcase,Ceiling-9+,Ceiling Fan(s),Closet(s) Walk-in,Countertops-Solid Surf,Disposal,Dryer Hook Up Electric,Landscaped,Porch Covered |
| Status | Active |
| Full Baths | 2 |
| Half Baths | 1 |
| Bathrooms | 3 |
| Year Built | 1989 |
| New Construction | No |
| Subdivision | Windmill Ridge |
| Style | One and Half Story |
| Township | Washington |
| Class | RESIDENTIAL |
| Type | Site-Built Home |
| Age | 37 |
| Lot Number | 64 |
| FIPS Code | 18003 |
| Associated Document Count | 4 |
| REO | No |
| Status | Active |
| Auction Y/N | No |
| Annual Taxes | 3021.04 |
| Upper | Upper |
| Area | Allen County |
| Location | City/Town/Suburb |
| High School | Northrop |
| City | Fort Wayne |
| School District | Fort Wayne Community |
| Assoc. Dues Frequency | Annually |
| HOA Fees $ | 90 |
| Architectural Style | Cape Cod |
| Total Sq Ft | 1966 |
| Elementary School | Lincoln |
| Middle School | Shawnee |
| Legal Description | WINDMILL RIDGE SEC II LOT 64 |
| Agent First Name | Heidi |
| Agent Last Name | Haiflich |
| DOM | 12 |
| Tax Year | 2026 |
| PROPOSED FINANCING | Cash,Conventional,FHA,VA |
Interior Features
| Basement | Slab |
|---|---|
| Fireplace(s) | 1 |
| Flooring | Carpet,Laminate |
| Kitchen Length | 12 |
| Laundry Room Width | 5 |
| Laundry Room Length | 9 |
| Kitchen Width | 8 |
| Beds | 3 |
| Total Rooms | 7 |
| Breakfast Room Length | 8 |
| Breakfast Room Width | 5 |
| Fireplace | Living/Great Rm,Gas Log |
| Living Room Width | 17 |
| Loft Length | 13 |
| Loft Width | 10 |
| Living Room Length | 19 |
| Full Baths Main | 1 |
| Full Baths Upper | 1 |
| Total Finished SqFt | 1966 |
| Basement Y/N | No |
| Above Grade Bedrooms | 3 |
| Half Baths Main | 1 |
| 1st Bedroom Level | Main |
| 1st Bedroom Width | 14 |
| 2nd Bedroom Length | 17 |
| 2nd Bedroom Level | Upper |
| 2nd Bedroom Width | 12 |
| 3rd Bedroom Length | 14 |
| 3rd Bedroom Level | Upper |
| 3rd Bedroom Width | 11 |
| Above Grade Finished SqFt | 1966 |
| Extra Room Description | Sunroom/flex space |
| Extra Room Length | 14 |
| Extra Room Level | Main |
| Extra Room Width | 11 |
| Living/Great Rm Level | Main |
Exterior Features
| Exterior | Aluminum,Cedar |
|---|---|
| Driveway | Concrete |
| Pool | No |
| Garage Length | 40 |
| Garage Width | 25 |
| Lot Size Area | 11120 |
| Lot Dimensions | 80X139 |
| Lot Description | Level |
| Fence | Full,Privacy,Wood |
| Garage SqFt | 1000 |
| Water Features | None |
| Approx. Lot Size Acres | 0.26 |
| Garage Capacity | 3 |
| Off Street Parking Y/N | Yes |
| ROOF MATERIAL | Dimensional Shingles |
| Waterfront Y/N | No |
| Garage Y/N | Yes |
Amenities
- Foreclosure
- Views
- New Construction
- Adult 55+
- Lease To Own
- No HOA Fees
- Furnished
- Primary On Main
- Air Conditioning
- Seller Finance
- Green
- Fixer Upper
- Horse
- Golf
- Fireplace
- Deck
- Garage
- Basement
- Pool
 IDX information is provided exclusively for consumers personal, non-commercial use and may not be used for any purpose other than to identify prospective properties consumers may be interested in purchasing. Data is deemed reliable but is not guaranteed accurate by the MLS. IDX information is provided by the Indiana Regional MLS.
Information last updated on September 14, 2026 5:36 PM UTC
IDX information is provided exclusively for consumers personal, non-commercial use and may not be used for any purpose other than to identify prospective properties consumers may be interested in purchasing. Data is deemed reliable but is not guaranteed accurate by the MLS. IDX information is provided by the Indiana Regional MLS.
Information last updated on September 14, 2026 5:36 PM UTC
Property vs Single Family Average in 46825
Price
Taxes
Year Built
Visits
In The Neighborhood
Open House
Fort Wayne
$ 334,900
- Type
- Single Family
Listed by Robert Ashley of Mike Thomas Assoc., Inc
Open House
Fort Wayne
$ 325,000
- Type
- Single Family
Listed by Daniel McCrady of CENTURY 21 Bradley Realty, Inc
