
Price Reduction - Primary on Main
Address
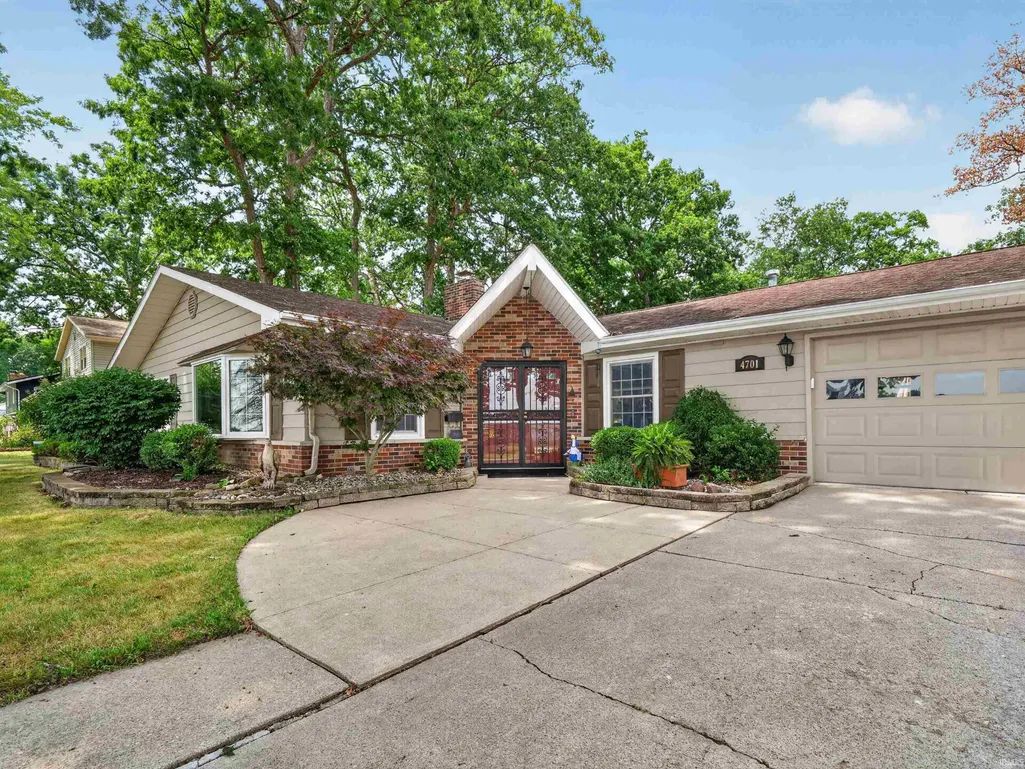
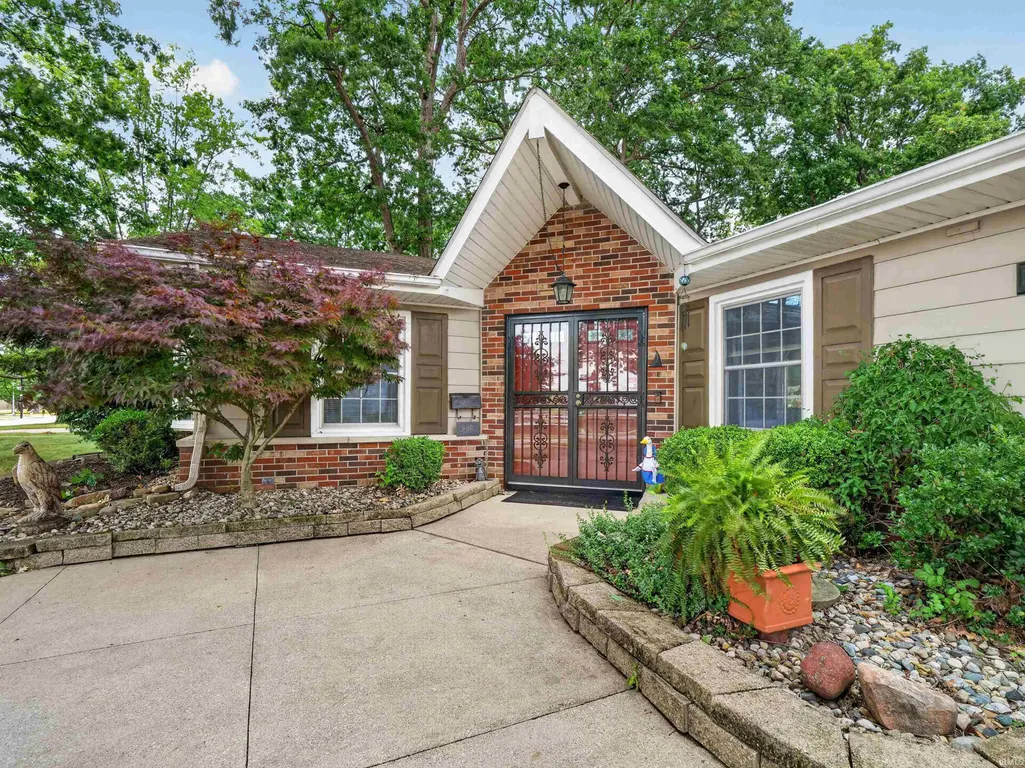
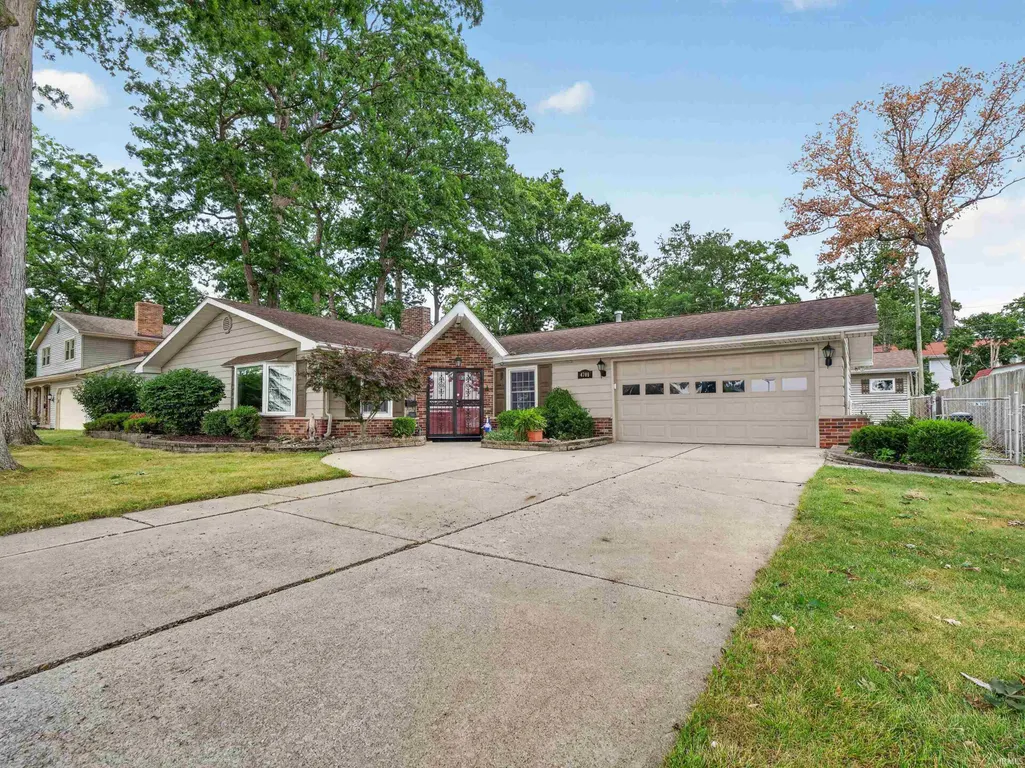
4701 Fairlawn Pass, Fort Wayne, IN
Price
$ 289,000
Property Attributes
- MLS#202629270
- TypeSingle Family
- Listing Status Active
- CountyALLEN
- CityFort Wayne
- AreaSt Joe
- NeighborhoodTrierwood Park
- Zip46815
- StyleRanch
- Year Built1965
- Taxes$ 2206
- Price$ 289,000
- Bedrooms3
- Full Bathrooms2
- Half Bathrooms0
- Sqr Footage1844
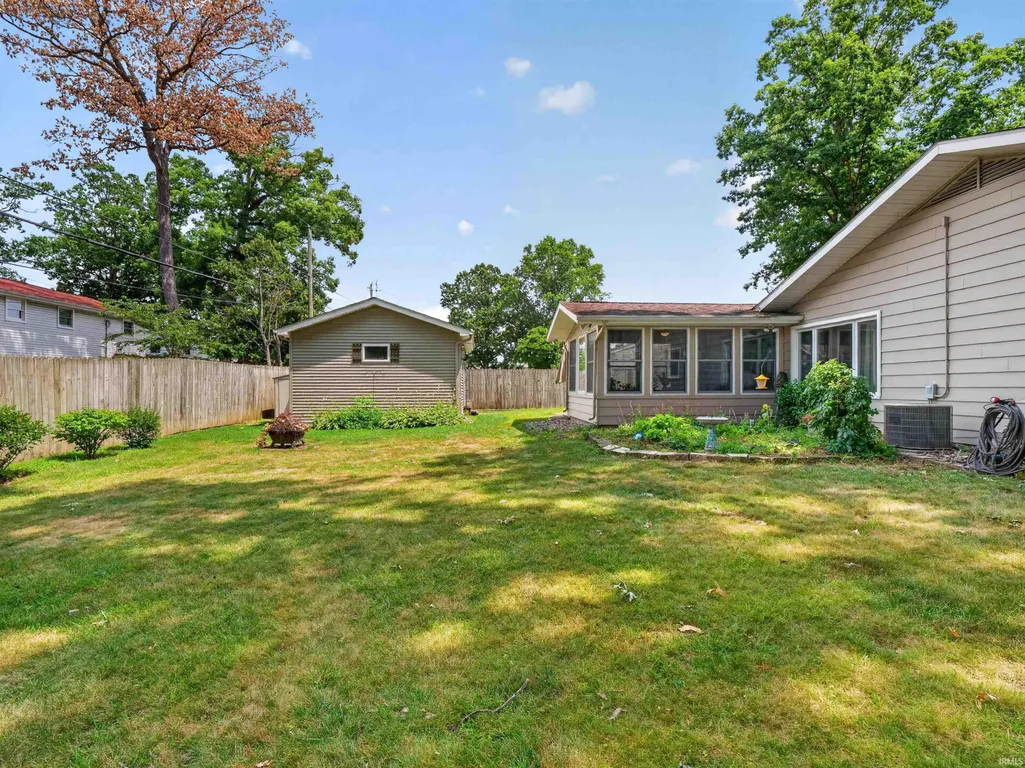
- Lot Size0.28 Acres
Data Source:
Indiana Regional MLS (IRMLS)
Property Description
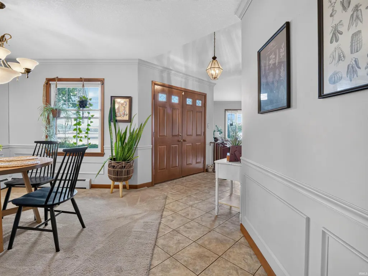
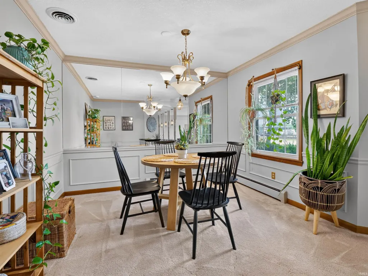
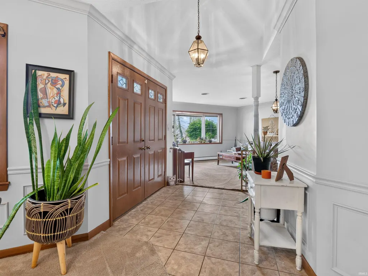
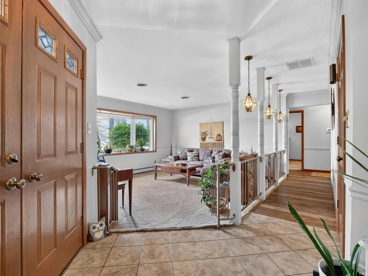
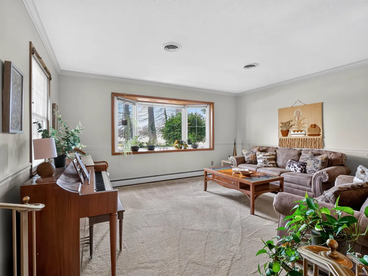
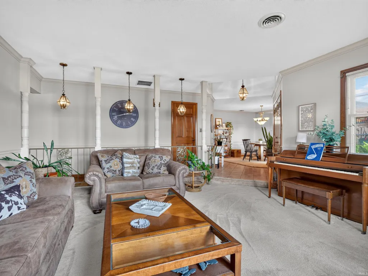
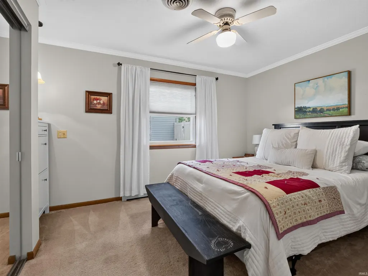
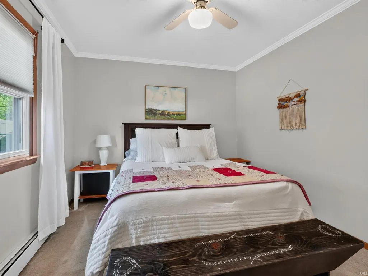
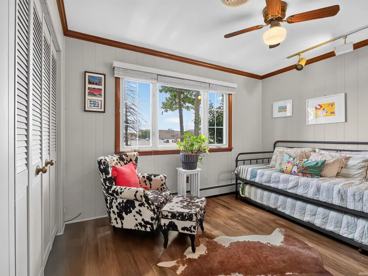
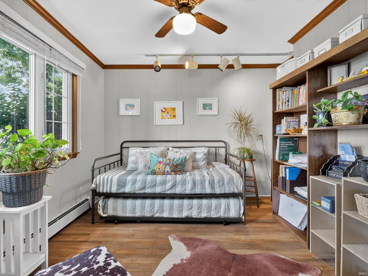
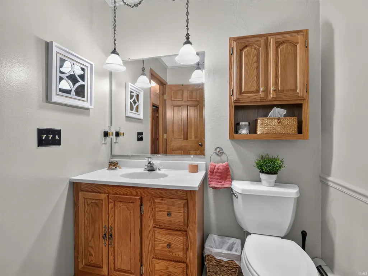
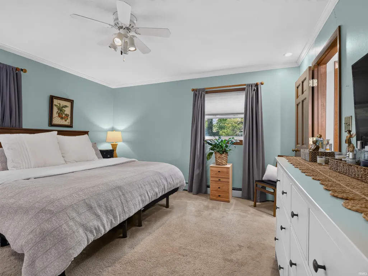
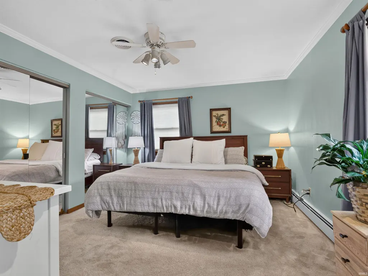
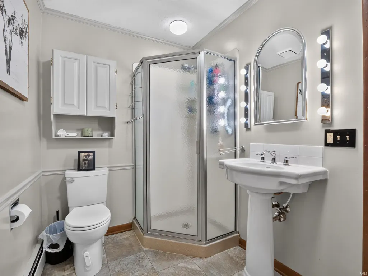
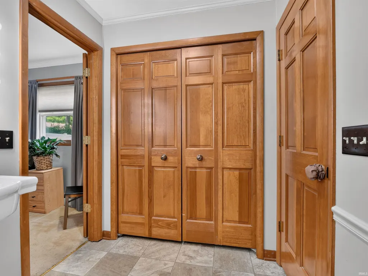
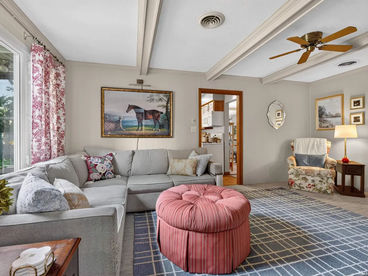
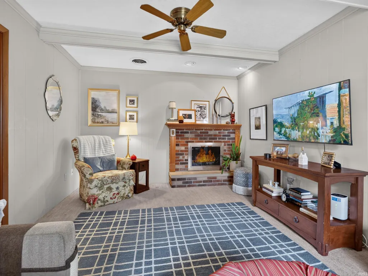
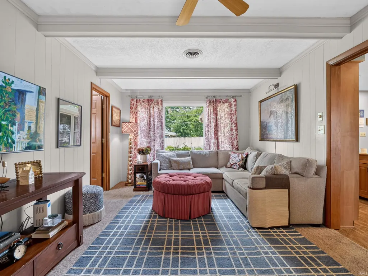
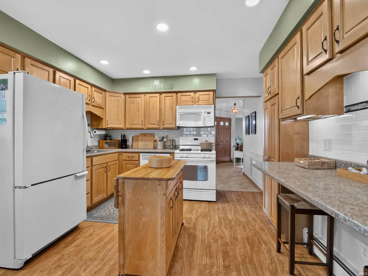
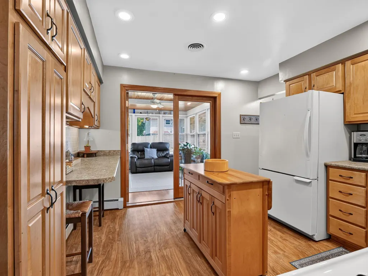
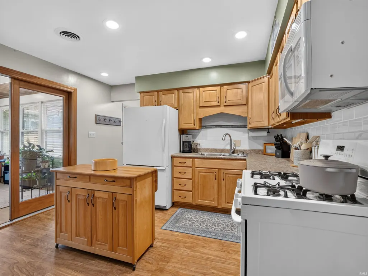
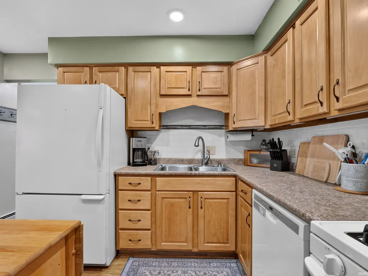
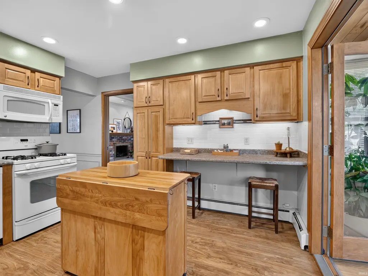
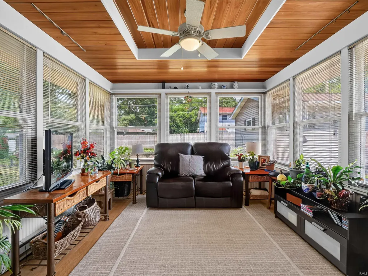
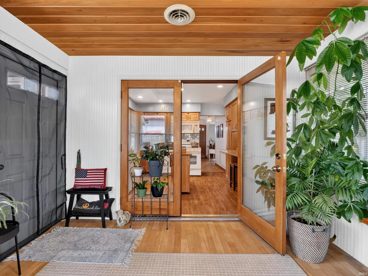
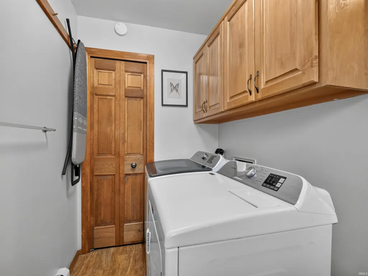
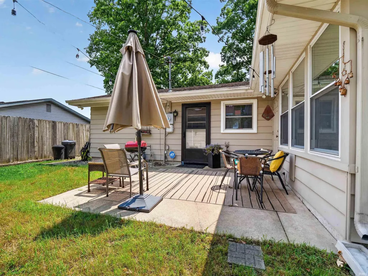
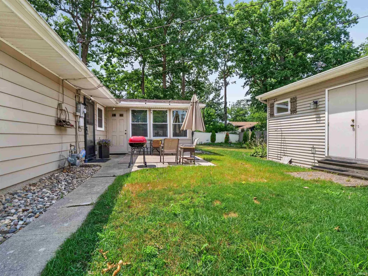
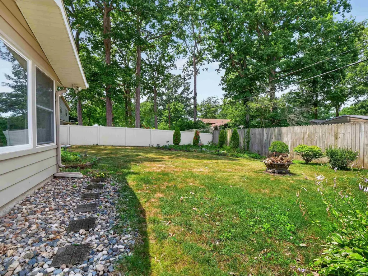
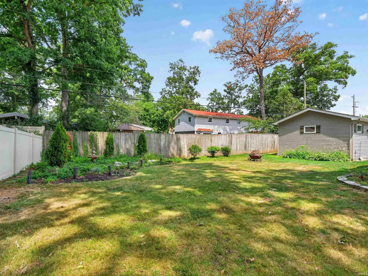
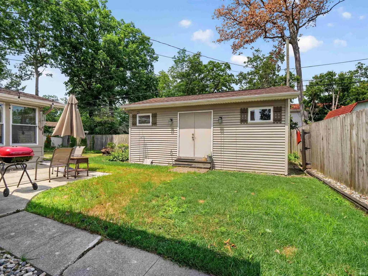
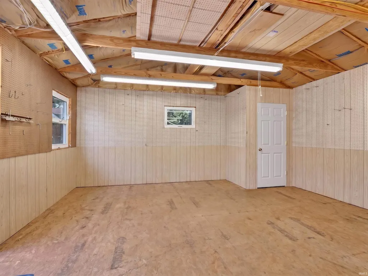
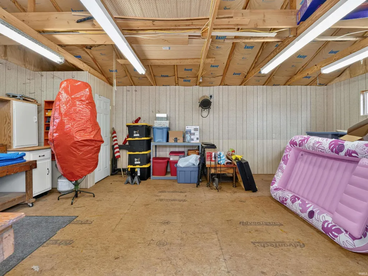
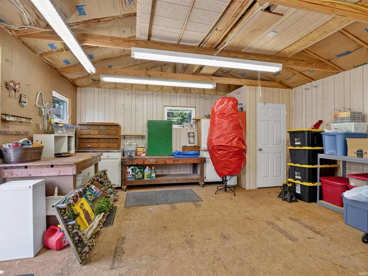
Welcome to 4701 Fairlawn Pass! This spacious 3-bedroom, 2-bath ranch offers the perfect combination of comfort, functionality, and location.The thoughtfully designed floor plan features multiple living areas, giving you the flexibility to fit your lifestyle. Enjoy the versatility of these inviting spaces, whether you're gathering with family, entertaining friends, or simply giving everyone a place to relax and unwind. Thoughtful updates throughout the home include soft-close cabinetry and classic six-panel doors, adding both style and everyday convenience.The inviting four-season room provides year-round enjoyment with beautiful views of the backyard, creating the perfect space to relax in every season.Step outside to the large, fully fenced backyard, ideal for pets, play, gardening, or entertaining. The insulated detached outbuilding, complete with heat and electricity, offers endless possibilities as a workshop, hobby space, fitness room, studio, or additional storage.Perfectly situated directly across from Snider High School, this home is just minutes from shopping, grocery stores, restaurants, medical providers, and everything northeast Fort Wayne has to offer. Mature trees, attractive landscaping, and excellent curb appeal create a warm welcome from the moment you arrive.Whether you're looking for extra space, a convenient location, or a home that offers flexibility both inside and out, 4701 Fairlawn Pass is ready to welcome you home. Schedule your private showing today!
| Elementary School | Middle School | High School |
|---|---|---|
| Glenwood Park Elementary School | Lane Middle School | Snider High School |
| Price History | |
|---|---|
| 7/21/2026 | Listed $299,900 |
| 8/28/2026 | 4$289,000 |
General Features
| Sewer | City |
|---|---|
| Heating | Gas |
| Kitchen Level | Main |
| Cooling | Central Air |
| Laundry Y/N | Main |
| Fireplaces | Yes |
| Garage | Attached |
| Amenities | 1st Bdrm En Suite,Alarm System-Security,Attic Pull Down Stairs,Attic Storage,Ceiling Fan(s),Eat-In Kitchen,Foyer Entry,Irrigation System,Landscaped,Natural Woodwork,Patio Open,Six Panel Doors,Stand U |
| Status | Active |
| Full Baths | 2 |
| Bathrooms | 2 |
| Year Built | 1965 |
| New Construction | No |
| Subdivision | Trierwood Park |
| Style | One Story |
| Township | St Joe |
| Class | RESIDENTIAL |
| Type | Site-Built Home |
| Age | 61 |
| FIPS Code | 18003 |
| Associated Document Count | 2 |
| REO | No |
| Status | Active |
| Auction Y/N | No |
| Dining Room Level | Main |
| Annual Taxes | 2206.08 |
| Area | Allen County |
| Location | City/Town/Suburb |
| High School | Snider |
| City | Fort Wayne |
| School District | Fort Wayne Community |
| Assoc. Dues Frequency | Annually |
| HOA Fees $ | 25 |
| Architectural Style | Ranch |
| Total Sq Ft | 1844 |
| Elementary School | Glenwood Park |
| Middle School | Lane |
| Legal Description | Trierwood Park Sec Add W 50 Ft Lot 82 & E 40 Ft Lot 83 |
| Virtual Tour | https://www.propertypanorama.com/instaview/irmls/202629270 |
| Agent First Name | Lori |
| Agent Last Name | Quakenbush |
| DOM | 54 |
| Tax Year | 2025 |
| PROPOSED FINANCING | Cash,Conventional,FHA,VA |
Interior Features
| Basement | Slab |
|---|---|
| Fireplace(s) | 1 |
| Flooring | Carpet,Tile |
| Kitchen Length | 12 |
| Laundry Room Width | 5 |
| Laundry Room Length | 5 |
| Kitchen Width | 12 |
| Beds | 3 |
| Total Rooms | 8 |
| Dining Room Length | 11 |
| Dining Room Width | 10 |
| Fireplace | Living/Great Rm,Gas Log |
| Family Room Width | 11 |
| Living Room Width | 14 |
| Family Room Length | 18 |
| Living Room Length | 16 |
| Full Baths Main | 2 |
| Total Finished SqFt | 1844 |
| Basement Y/N | No |
| Above Grade Bedrooms | 3 |
| 1st Bedroom Level | Main |
| 1st Bedroom Width | 12 |
| 2nd Bedroom Length | 12 |
| 2nd Bedroom Level | Main |
| 2nd Bedroom Width | 10 |
| 3rd Bedroom Length | 12 |
| 3rd Bedroom Level | Main |
| 3rd Bedroom Width | 10 |
| Above Grade Finished SqFt | 1844 |
| Extra Room Description | 4 Seasons |
| Extra Room Length | 14 |
| Extra Room Level | Main |
| Extra Room Width | 11 |
| Living/Great Rm Level | Main |
Exterior Features
| Exterior | Brick,Vinyl |
|---|---|
| Driveway | Concrete |
| Pool | No |
| Garage Length | 24 |
| Garage Width | 19 |
| Lot Size Area | 12197 |
| Lot Dimensions | 90x135 |
| Lot Description | Level |
| Fence | Wood |
| Garage SqFt | 456 |
| Approx. Lot Size Acres | 0.28 |
| Garage Capacity | 2 |
| ROOF MATERIAL | Shingle |
| Waterfront Y/N | No |
| Garage Y/N | Yes |
Amenities
- Foreclosure
- Views
- New Construction
- Adult 55+
- Lease To Own
- No HOA Fees
- Furnished
- Primary On Main
- Air Conditioning
- Seller Finance
- Green
- Fixer Upper
- Horse
- Golf
- Fireplace
- Deck
- Garage
- Basement
- Pool
 IDX information is provided exclusively for consumers personal, non-commercial use and may not be used for any purpose other than to identify prospective properties consumers may be interested in purchasing. Data is deemed reliable but is not guaranteed accurate by the MLS. IDX information is provided by the Indiana Regional MLS.
Information last updated on September 13, 2026 5:26 PM UTC
IDX information is provided exclusively for consumers personal, non-commercial use and may not be used for any purpose other than to identify prospective properties consumers may be interested in purchasing. Data is deemed reliable but is not guaranteed accurate by the MLS. IDX information is provided by the Indiana Regional MLS.
Information last updated on September 13, 2026 5:26 PM UTC
Property vs Single Family Average in 46815
Price
Taxes
Year Built
Visits
In The Neighborhood
Primary On Main
Fort Wayne
$ 280,000
- Type
- Single Family
Listed by Chad MacDowell of Mike Sorg, S.R.A.
