
Price Reduction - New Construction - Primary on Main
Address
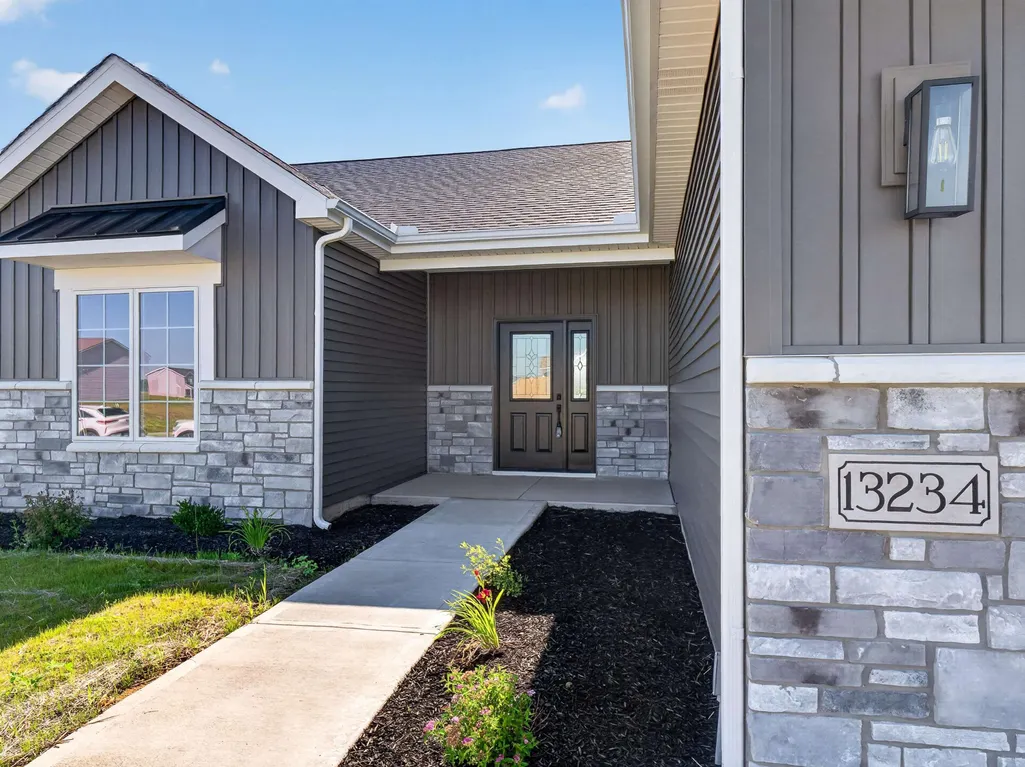
13234 Vista Verde Boulevard, Fort Wayne, IN
Price
$ 354,900
Property Attributes
- MLS#202627687
- TypeSingle Family
- Listing Status Active
- CountyALLEN
- CityFort Wayne
- AreaEel River
- NeighborhoodThe Ranch at Broad Acres
- Zip46818
- StyleTraditional
- Year Built2025
- Taxes$ 66
- Price$ 354,900
- Bedrooms3
- Full Bathrooms2
- Half Bathrooms0
- Sqr Footage1675
- Lot Size0.25 Acres
Data Source:
Indiana Regional MLS (IRMLS)
Property Description
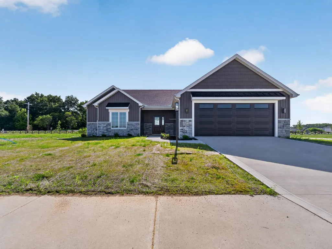
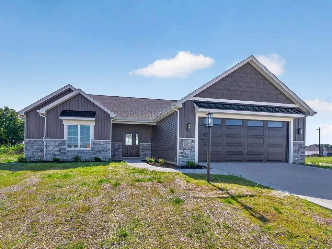
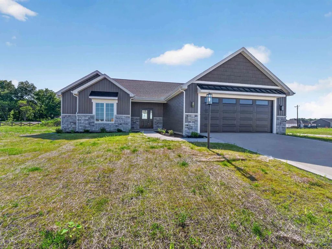
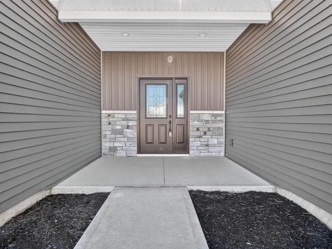
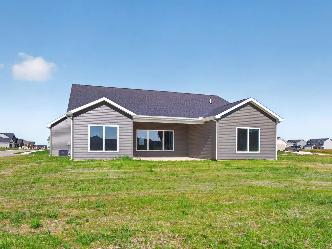
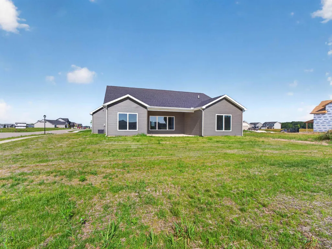
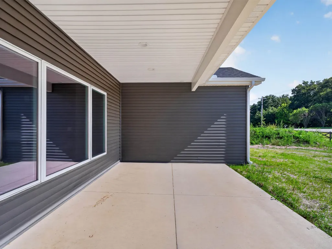
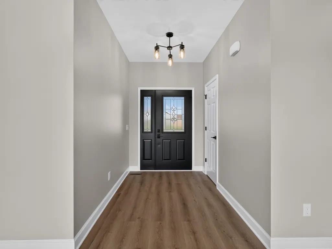
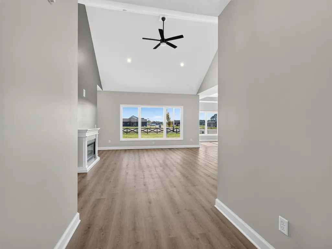
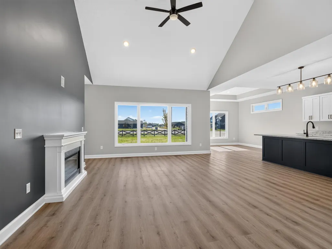
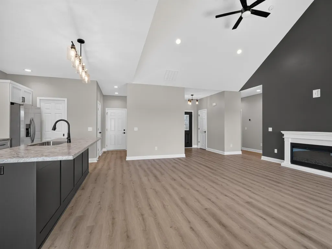
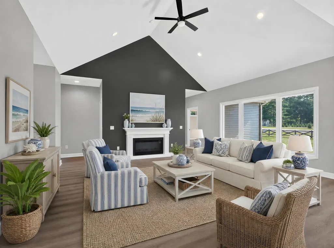
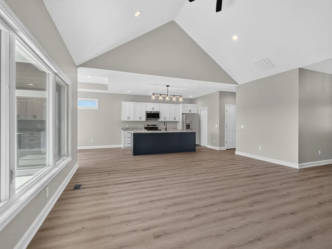
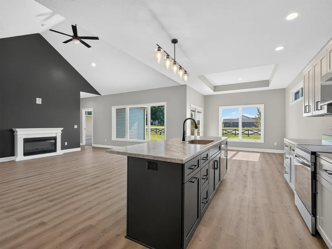
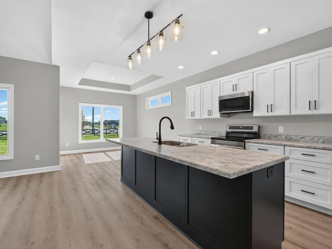
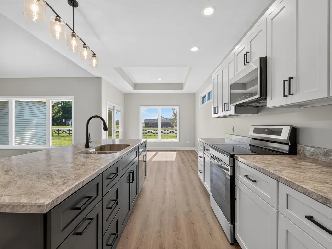
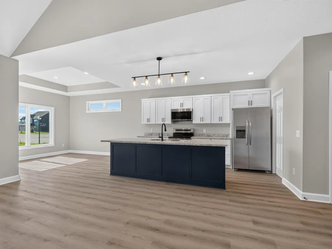
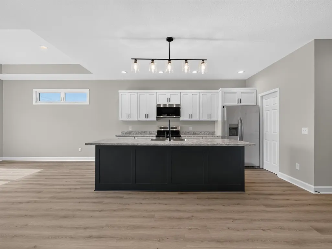
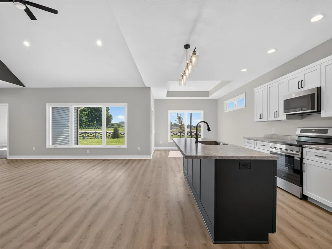
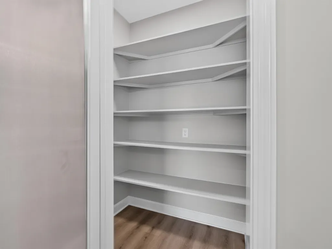
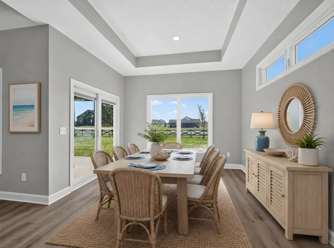
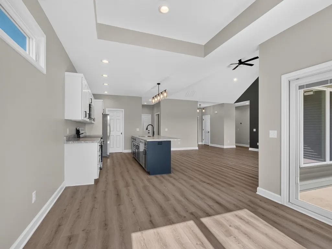
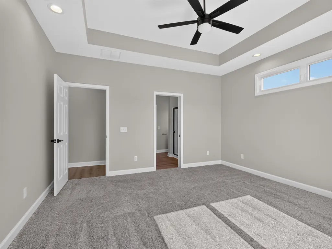
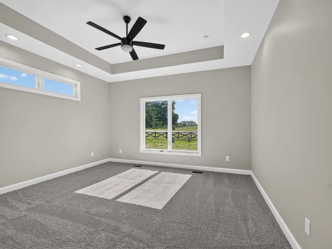
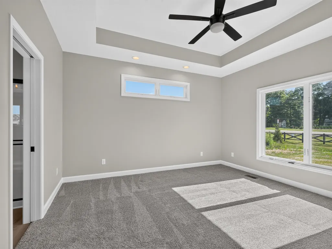
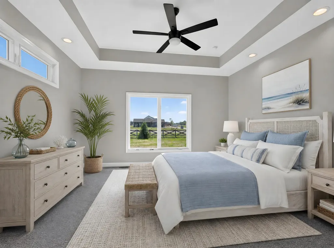
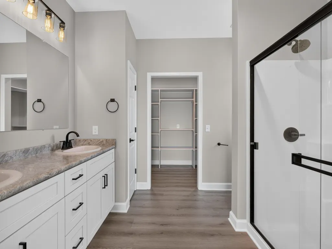
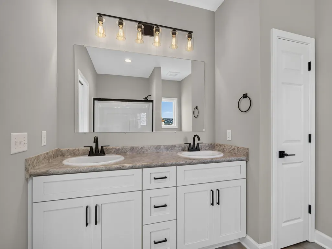
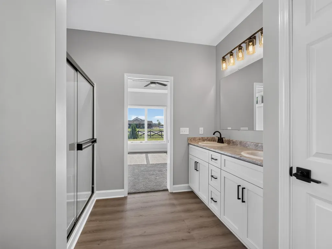
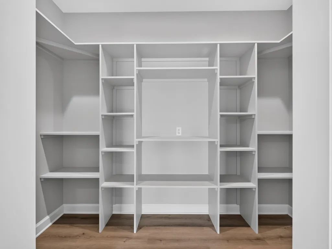
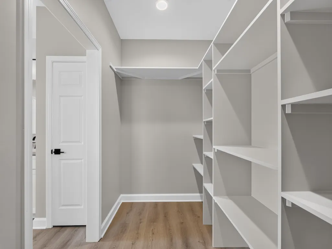
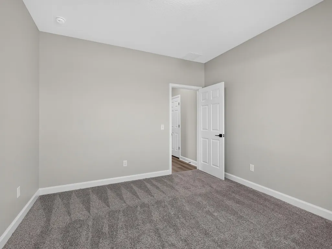
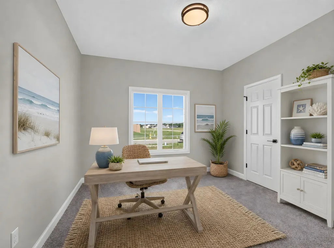
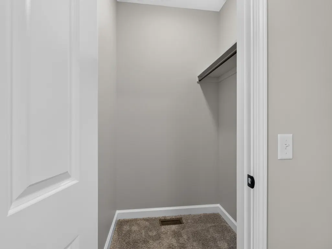
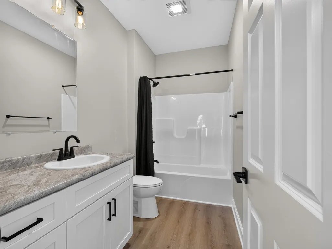
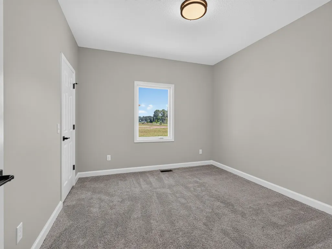
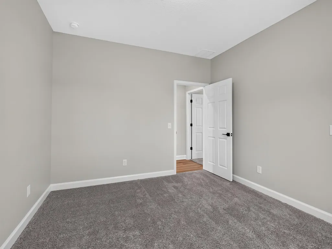
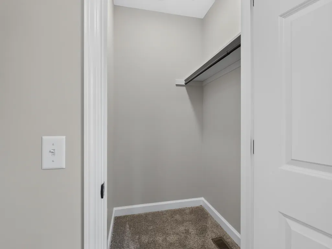
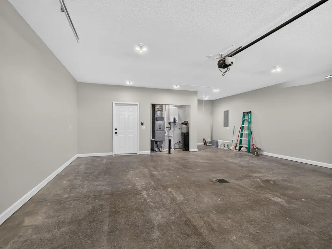
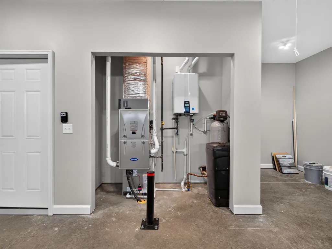
New Price!! Builder to install buyer-selected kitchen backsplash, up to $2,000 allowance. home to this stunning brand-new ranch offering 3 bedrooms, 2 full bathrooms, and thoughtfully designed living spaces throughout. The open-concept floor plan features a spacious living room with a cozy electric fireplace (with remote), seamlessly flowing into the beautiful kitchen complete with a large center island, breakfast nook, walk-in pantry with a convenient pocket door, and custom slow-close cabinetry by D & B Custom Cabinets LLC. All stainless steel kitchen appliances are included (washer and dryer not included). The private primary suite is a relaxing retreat featuring a spacious walk-in closet with nice closet tamers, lots of windows, trey ceiling, a luxurious walk-in shower and dual sinks. Every bedroom has been soundproofed for added comfort and privacy. Quality finishes throughout include durable vinyl plank flooring and Spill Master Deluxe carpet. Additional highlights include a high-efficiency furnace, tankless water heater, Watco water filtration and softener system, and an attached 2-car garage with a bonus space providing extra storage or an ideal workspace. Beautiful professional landscaping completes the exterior of this gorgeous new construction home, making it truly move-in ready.
| Elementary School | Middle School | High School |
|---|---|---|
| Arcola Elementary School | Carroll Middle School | Carroll High School |
| Price History | |
|---|---|
| 7/10/2026 | Listed $369,900 |
| 7/29/2026 | 2$364,900 |
| 8/10/2026 | 2$359,900 |
| 8/27/2026 | 2$354,900 |
General Features
| Sewer | City |
|---|---|
| Heating | Gas,Forced Air |
| Kitchen Level | Main |
| Cooling | Central Air |
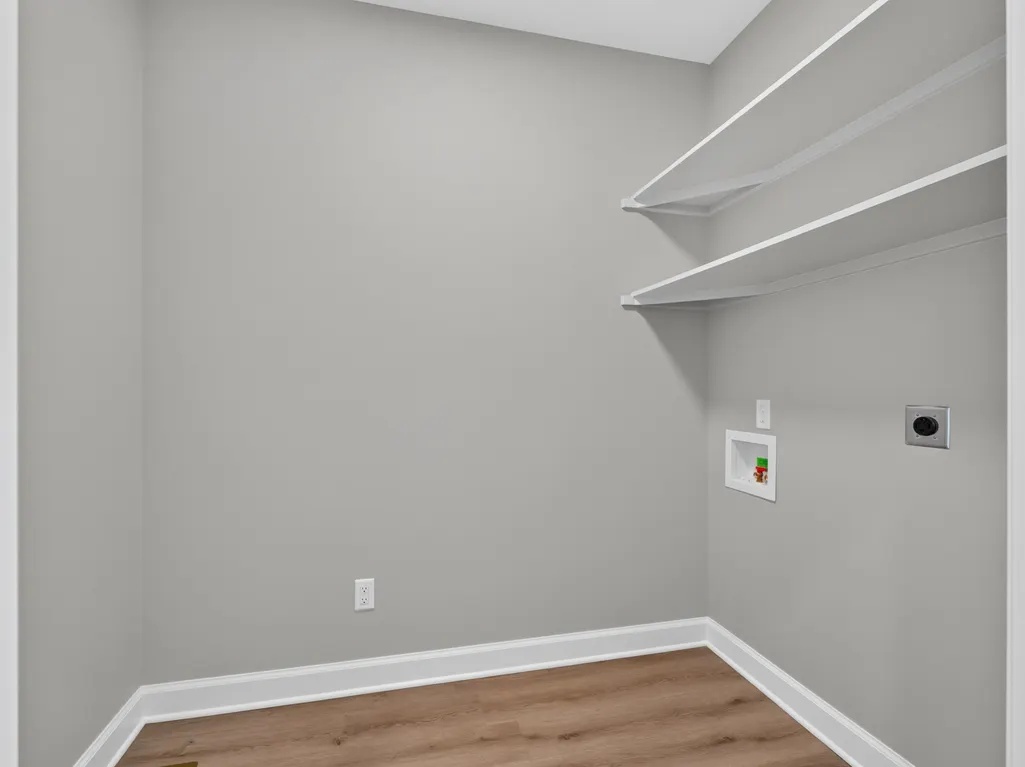
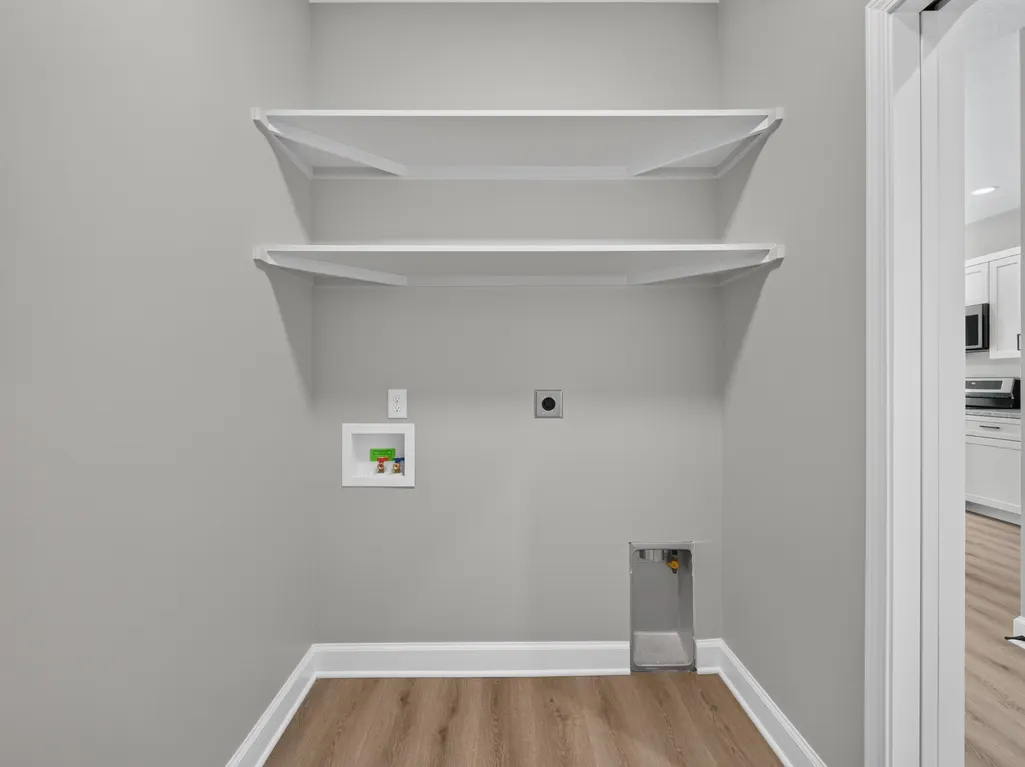
| Laundry Y/N | Main |
| Fireplaces | Yes |
| Garage | Attached |
| Amenities | Ceiling-Tray,Ceiling Fan(s),Ceilings-Vaulted,Closet(s) Walk-in,Countertops-Laminate,Disposal,Dryer Hook Up Gas/Elec,Kitchen Island,Landscaped,Open Floor Plan,Patio Covered,Porch Covered,Range/Oven Hk |
| Status | Active |
| Full Baths | 2 |
| Bathrooms | 2 |
| Year Built | 2025 |
| New Construction | Spec |
| Subdivision | The Ranch at Broad Acres |
| Style | One Story |
| Township | Eel River |
| Class | RESIDENTIAL |
| Type | Site-Built Home |
| Age | 1 |
| Lot Number | 1 |
| FIPS Code | 18003 |
| Associated Document Count | 7 |
| REO | No |
| Status | Active |
| Auction Y/N | No |
| Annual Taxes | 66.44 |
| Area | Allen County |
| High School | Carroll |
| City | Fort Wayne |
| School District | Northwest Allen County |
| Assoc. Dues Frequency | Not Applicable |
| Assoc. Restrictions Y/N | Yes |
| Energy Efficient | HVAC |
| Other Fee Description | Association Dues |
| Other Fees $ | 550 |
| Other Fees Frequency | Annually |
| Architectural Style | Traditional |
| Total Sq Ft | 1675 |
| Elementary School | Arcola |
| Middle School | Carroll |
| Legal Description | Legal to be confirmed by title and inserted in deed. |
| Branded Virtual Tour | https://ldouglass.coldwellhomes.com/showcase/13234-vista-verde-boulevard-fort-wayne-in-46818/id_3568798?link_source=SocialBAY?show_listing_video=1 |
| Agent First Name | Lesley |
| Agent Last Name | Douglass |
| DOM | 63 |
| Tax Year | 2025 |
| PROPOSED FINANCING | Cash,Conventional,FHA,VA |
Interior Features
| Basement | Slab |
|---|---|
| Fireplace(s) | 1 |
| Flooring | Carpet,Vinyl |
| HVAC | Ceiling Fan,High Efficiency Furnace |
| Kitchen Length | 13 |
| Laundry Room Width | 5 |
| Laundry Room Length | 7 |
| Kitchen Width | 11 |
| Beds | 3 |
| Total Rooms | 6 |
| Breakfast Room Length | 13 |
| Breakfast Room Width | 11 |
| Fireplace | Living/Great Rm |
| Living Room Width | 15 |
| Living Room Length | 18 |
| Full Baths Main | 2 |
| Total Finished SqFt | 1675 |
| Basement Y/N | No |
| Above Grade Bedrooms | 3 |
| 1st Bedroom Level | Main |
| 1st Bedroom Width | 14 |
| 2nd Bedroom Length | 12 |
| 2nd Bedroom Level | Main |
| 2nd Bedroom Width | 11 |
| 3rd Bedroom Length | 11 |
| 3rd Bedroom Level | Main |
| 3rd Bedroom Width | 11 |
| Above Grade Finished SqFt | 1675 |
| Living/Great Rm Level | Main |
Exterior Features
| Exterior | Stone,Vinyl |
|---|---|
| Pool | No |
| Garage Length | 22 |
| Garage Width | 23 |
| Lot Size Area | 10890 |
| Lot Dimensions | 72x151 |
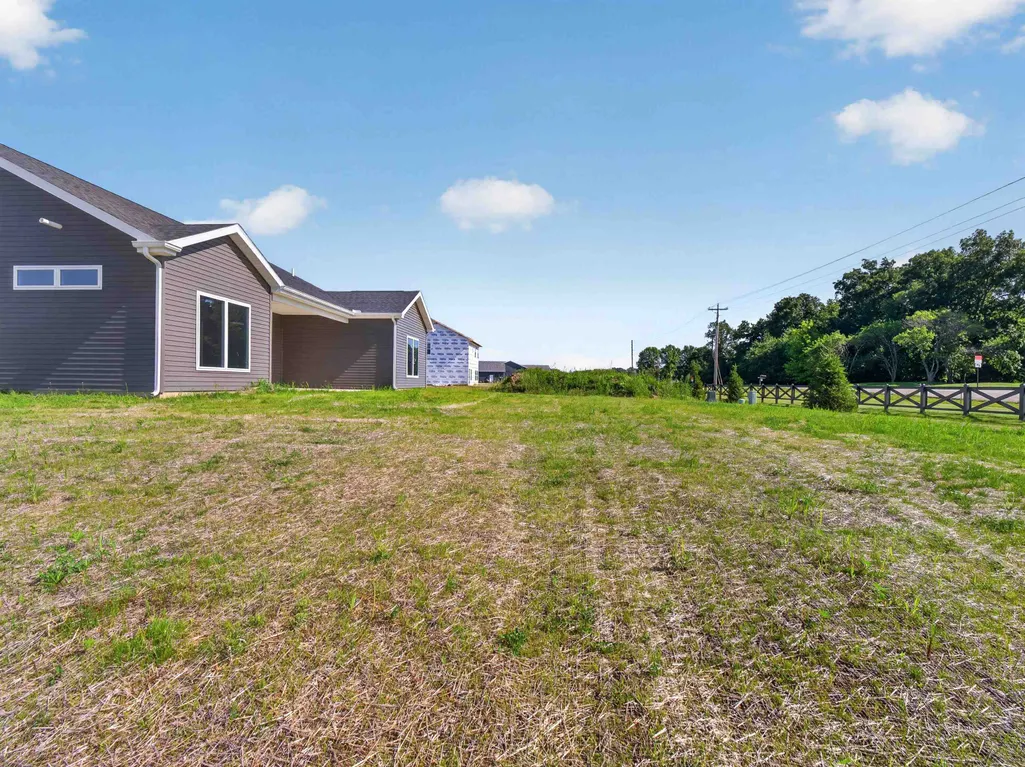
| Lot Description | Level |
| Fence | None |
| Garage SqFt | 506 |
| Approx. Lot Size Acres | 0.25 |
| Garage Capacity | 2 |
| ROOF MATERIAL | Shingle |
| Waterfront Y/N | No |
| Garage Y/N | Yes |
Amenities
- Foreclosure
- Views
- New Construction
- Adult 55+
- Lease To Own
- No HOA Fees
- Furnished
- Primary On Main
- Air Conditioning
- Seller Finance
- Green
- Fixer Upper
- Horse
- Golf
- Fireplace
- Deck
- Garage
- Basement
- Pool
 IDX information is provided exclusively for consumers personal, non-commercial use and may not be used for any purpose other than to identify prospective properties consumers may be interested in purchasing. Data is deemed reliable but is not guaranteed accurate by the MLS. IDX information is provided by the Indiana Regional MLS.
Information last updated on September 12, 2026 5:41 PM UTC
IDX information is provided exclusively for consumers personal, non-commercial use and may not be used for any purpose other than to identify prospective properties consumers may be interested in purchasing. Data is deemed reliable but is not guaranteed accurate by the MLS. IDX information is provided by the Indiana Regional MLS.
Information last updated on September 12, 2026 5:41 PM UTC
Property vs Single Family Average in 46818
Price
Taxes
Year Built
Visits
In The Neighborhood
Waterfront
Fort Wayne
$ 429,900
- Type
- Single Family
Listed by Frank Shepler of CENTURY 21 Bradley Realty, Inc
Reduced
Fort Wayne
$ 393,900
- Type
- Single Family
Listed by Frank Shepler of CENTURY 21 Bradley Realty, Inc
Waterfront
Fort Wayne
$ 439,900
- Type
- Single Family
Listed by Frank Shepler of CENTURY 21 Bradley Realty, Inc
