
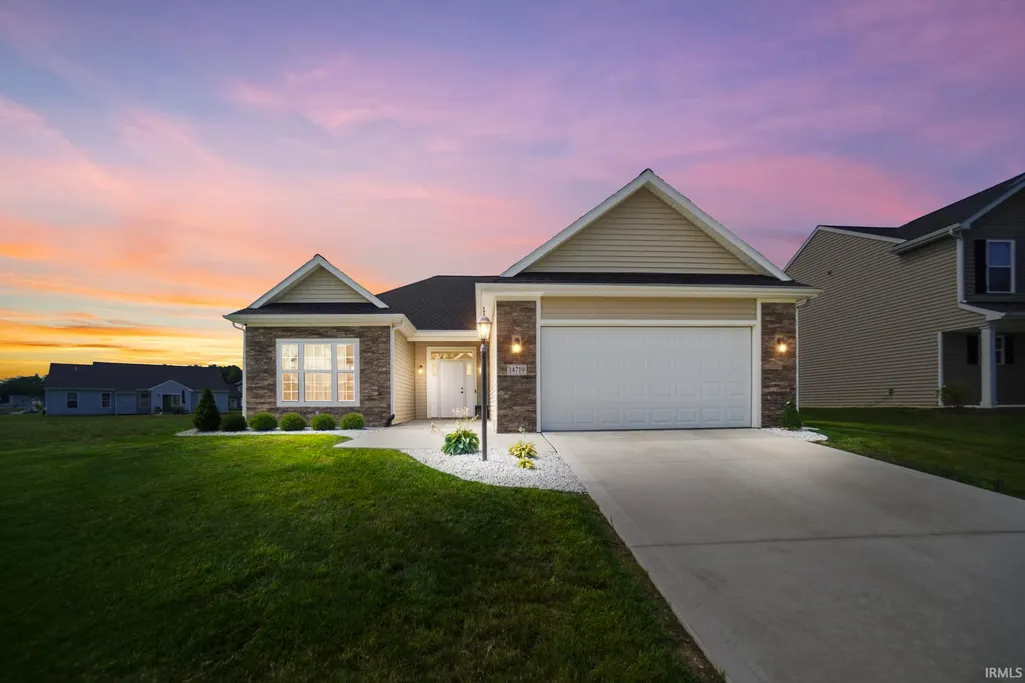
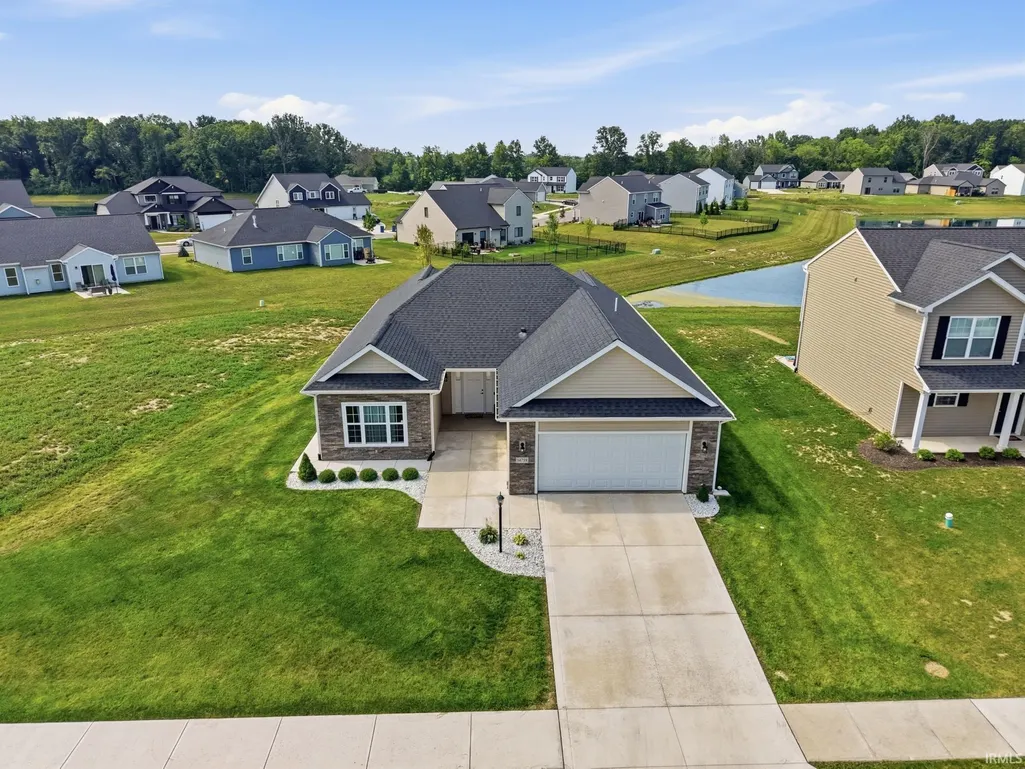
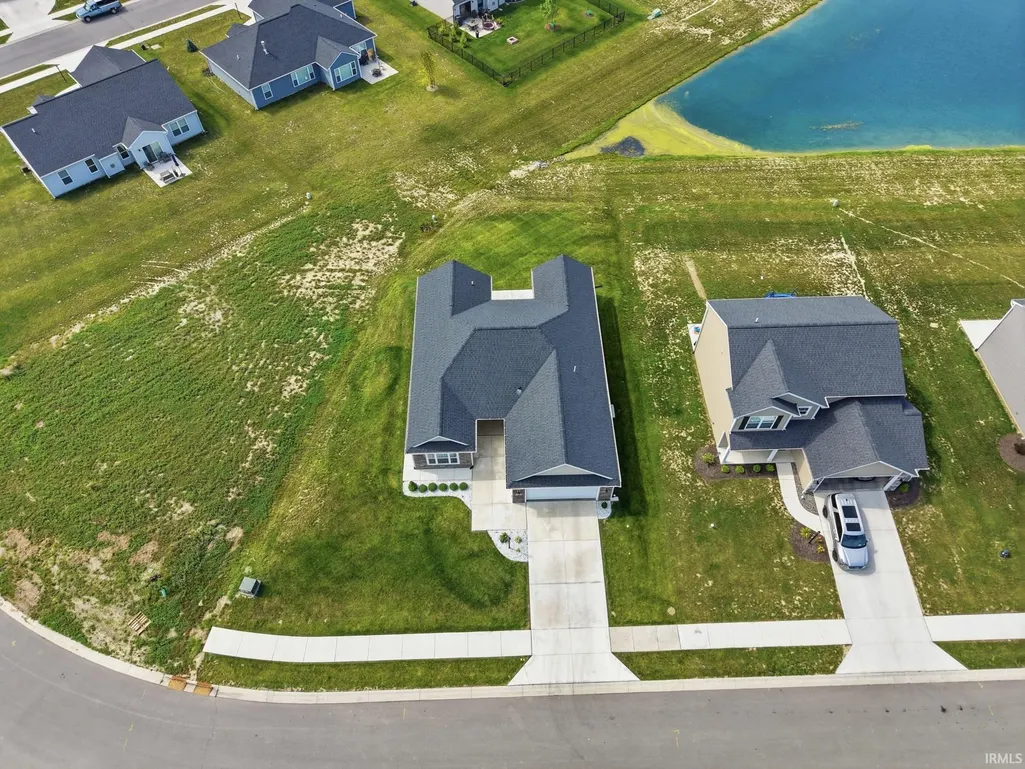
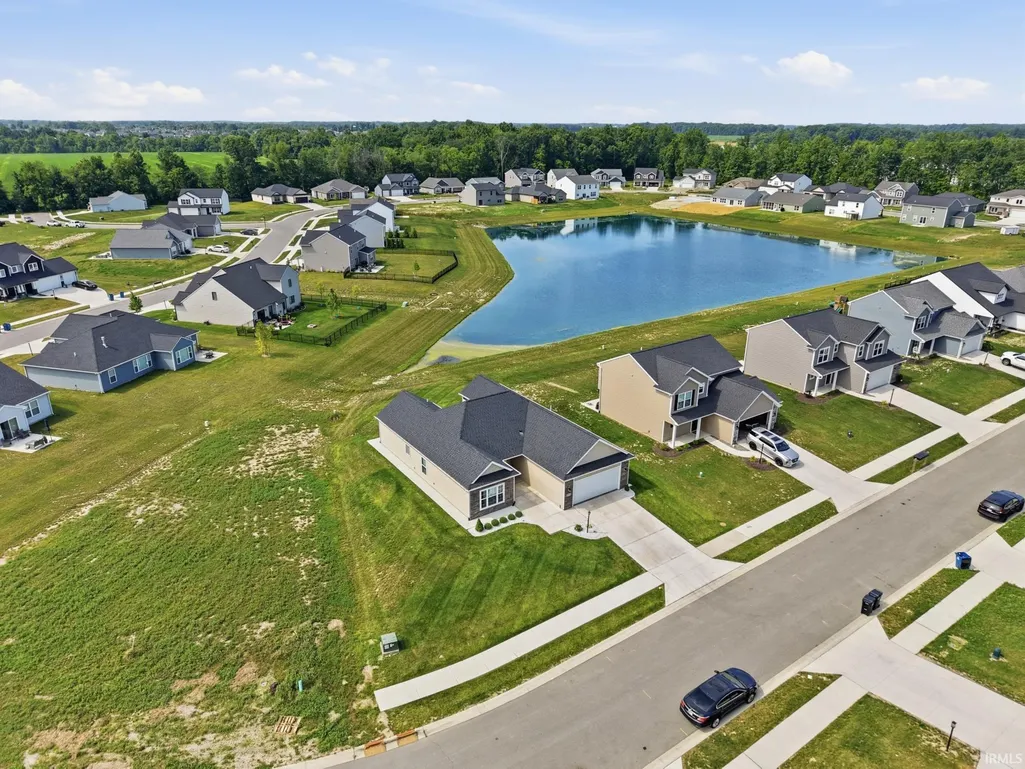
Price Reduction - Waterfront - Golf Course - Primary on Main
Address
14719 Verona Lakes Passage, Fort Wayne, IN
Price
$ 339,900
Property Attributes
- MLS#202626727
- TypeSingle Family
- Listing Status Active
- CountyALLEN
- CityFort Wayne
- AreaAboite
- NeighborhoodVerona Lakes
- Zip46814
- StyleRanch
- Year Built2023
- Taxes$ 2566
- Price$ 339,900
- Bedrooms3
- Full Bathrooms2
- Half Bathrooms0
- Sqr Footage1634
- Lot Size0.23 Acres
Data Source:
Indiana Regional MLS (IRMLS)
Property Description
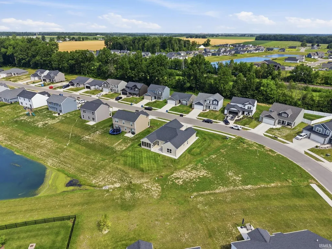
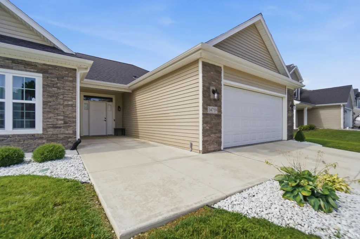
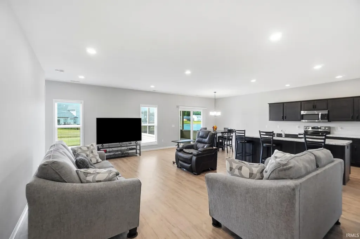
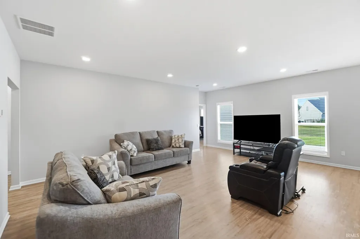
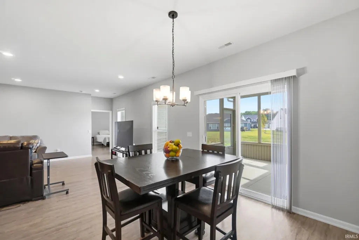
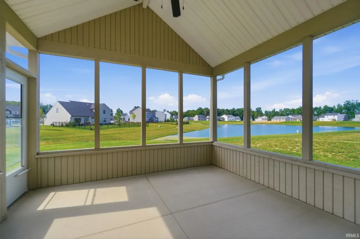
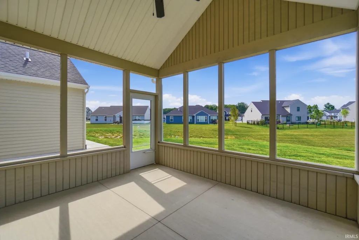
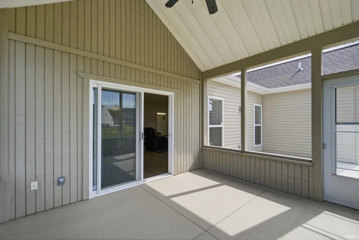
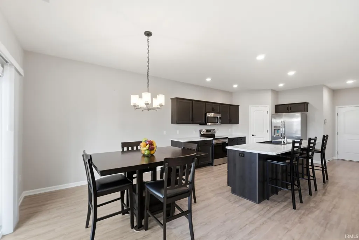
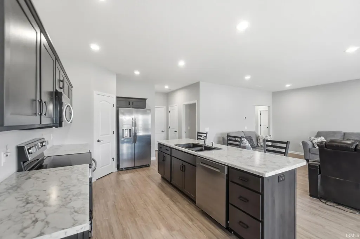
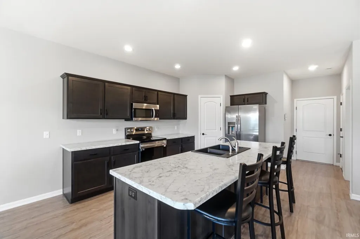
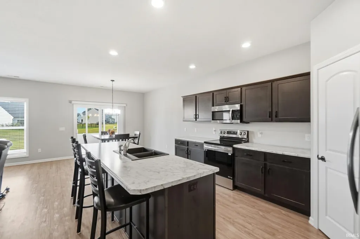
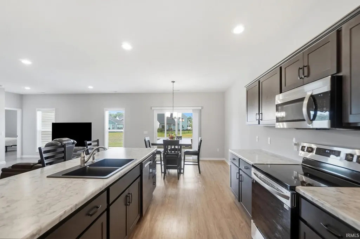
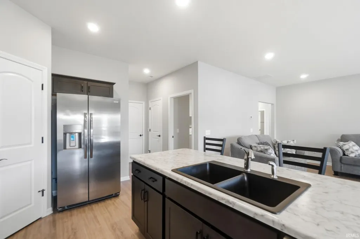
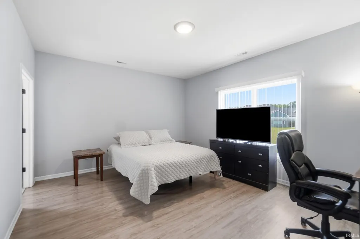
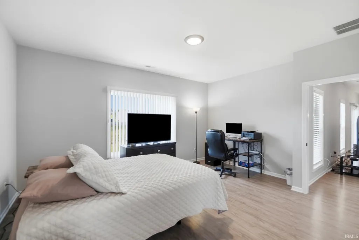
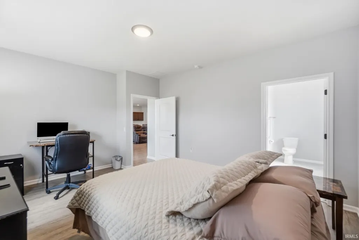
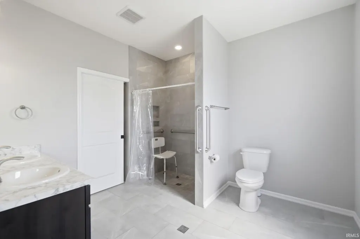
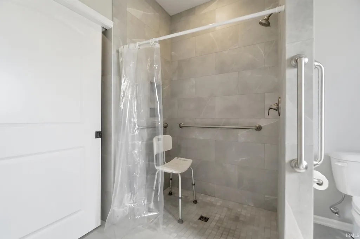
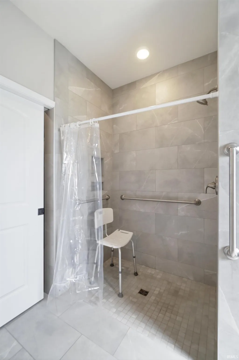
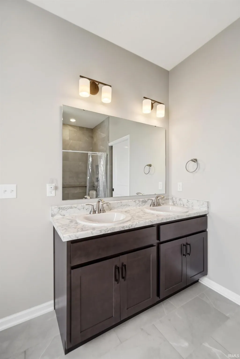
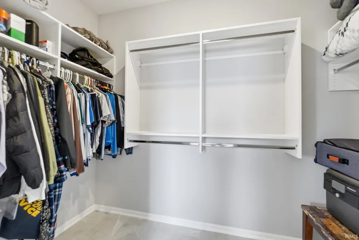
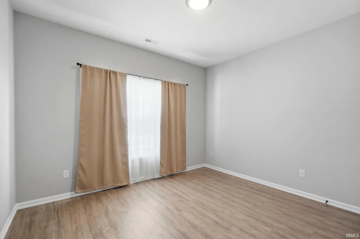
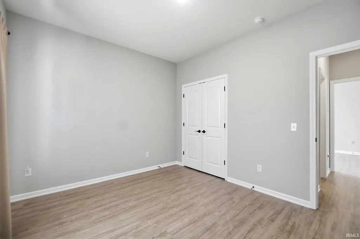
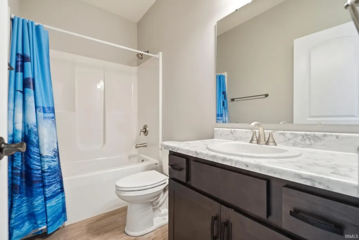
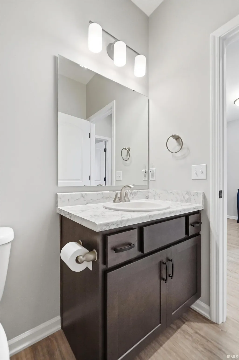
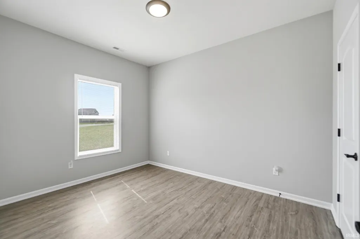
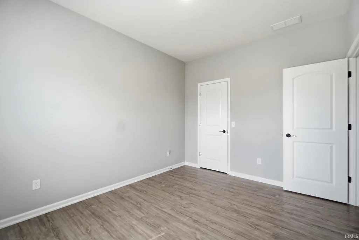
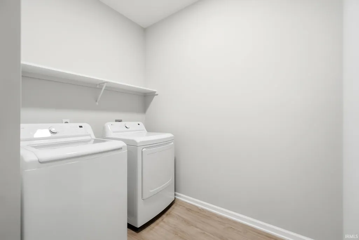
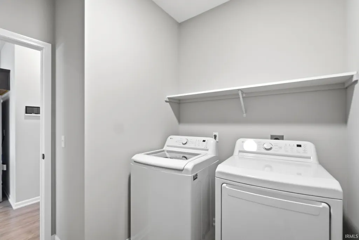
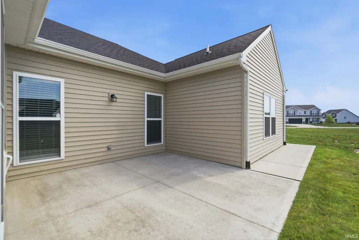
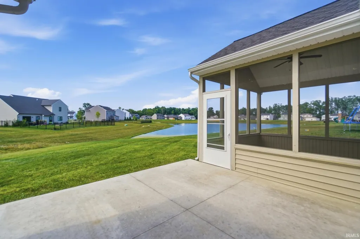
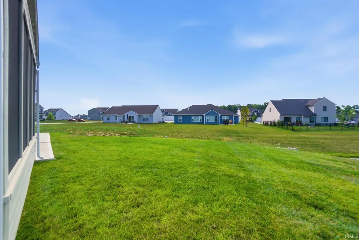
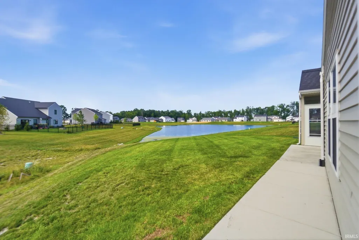
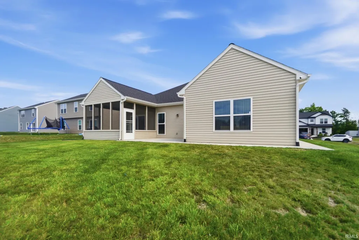
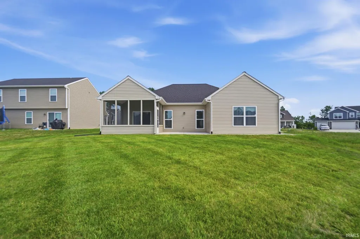
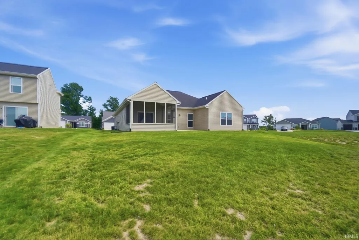
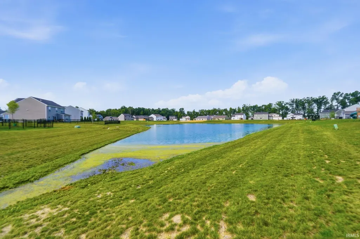
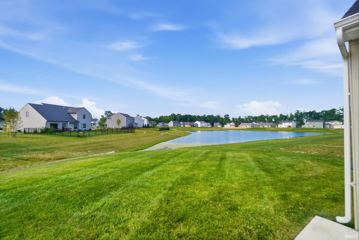
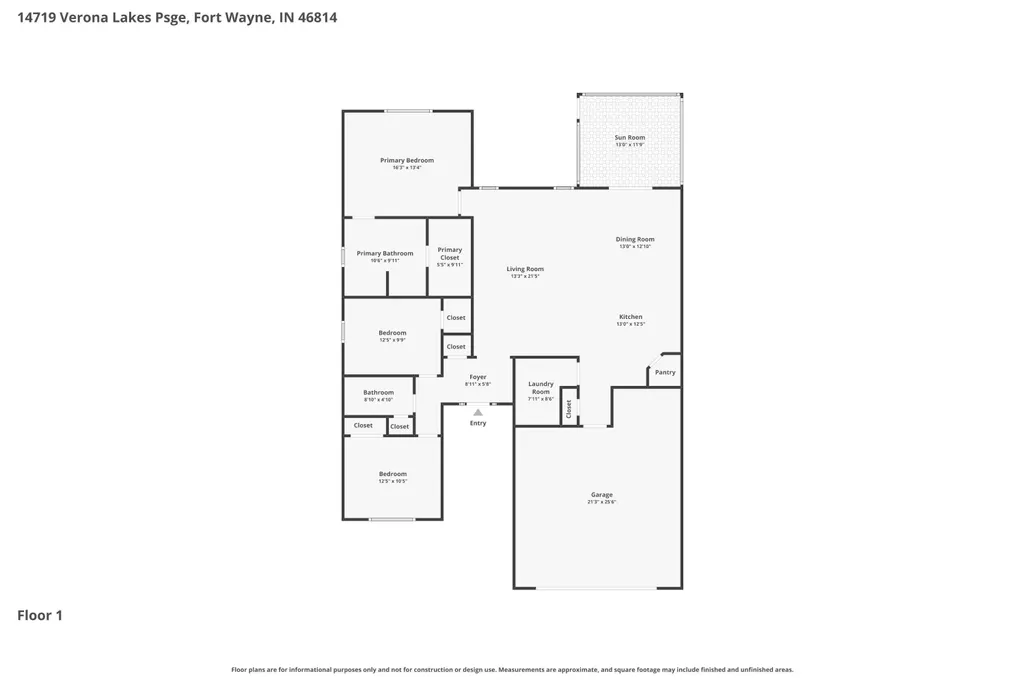
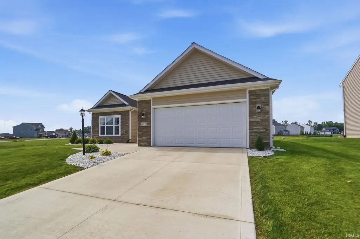
PRICE REDUCED! Welcome home to this beautifully designed one story home in Verona Lakes where comfort, convenience, and peaceful surroundings come together in Southwest Allen County School District. Offering 1,634sqftt on 0.23 acres, this 3 bed, 2 bath home features the popular Rafael floor plan with elegant 9 ceilings, spacious bedrooms, mostly walk-in closets, abundant natural light, and an open layout perfect for everyday living and entertaining. The spacious kitchen offers a long island, soft close dovetail drawers, an electric range (gas available), plus a dishwasher, microwave, refrigerator, and window treatments that remain. The inviting great room flows seamlessly to a screened patio with a vaulted ceiling and ceiling fan where you can relax while enjoying tranquil pond views while watching the sun set. The primary suite is designed for comfort with a custom walk-in closet, dual sinks, a glass block window, tile flooring (no carpet in the house!), and a full tile shower with storage niches and grab bars. Several interior doors are 36 wide for added accessibility, great for a wheelchair. Additional highlights include a Carrier high efficiency furnace w 4 filter, electric water heater, LG washer, electric dryer, Simplx security system with cameras, tiled downspout drainage, attractive rock landscaping with edging, a sidewalk along the side of the home, and decorative window grids that enhance the curb appeal. Enjoy an outstanding location close to Fox Island Park, Jorgensen Family YMCA, Buckner Park, Ruoff Mortgage Soccer Stadium, Rivergreenway Trail System, Indian Trails Park, Sycamore Hills Golf Club, Chestnut Hills Golf Club, Kroger Marketplace, Meijer, CVS, Walgreens, popular local restaurants, national dining favorites, excellent schools, churches, fitness centers, medical offices, and convenient access to I-69.
| Elementary School | Middle School | High School |
|---|---|---|
| Covington Elementary School | Woodside Middle School | Homestead High School |
| Price History | |
|---|---|
| 7/6/2026 | Listed $350,000 |
| 8/6/2026 | 2$345,000 |
| 8/28/2026 | 2$339,900 |
General Features
| Sewer | City |
|---|---|
| Heating | Gas,Forced Air |
| Kitchen Level | Main |
| Cooling | Central Air |
| Laundry Y/N | Main |
| Fireplaces | No |
| Water Access Type | None |
| Garage | Attached |
| Amenities | 1st Bdrm En Suite,ADA Features,Alarm System-Security,Attic Pull Down Stairs,Breakfast Bar,Ceiling-9+,Closet(s) Walk-in,Countertops-Laminate,Detector-Carbon Monoxide,Detector-Smoke,Disposal,Dryer Hook |
| Status | Active |
| Full Baths | 2 |
| Bathrooms | 2 |
| Year Built | 2023 |
| New Construction | No |
| Subdivision | Verona Lakes |
| Style | One Story |
| Township | Aboite |
| Class | RESIDENTIAL |
| Type | Site-Built Home |
| Age | 3 |
| Lot Number | 102 |
| Zoning Description | Single Family Residential |
| FIPS Code | 18003 |
| Inside City Limits | Yes |
| Associated Document Count | 9 |
| REO | No |
| Status | Active |
| Auction Y/N | No |
| Common Amenities | Sidewalks |
| Dining Room Level | Main |
| Annual Taxes | 2566.8 |
| Area | Allen County |
| Location | City/Town/Suburb |
| High School | Homestead |
| City | Fort Wayne |
| School District | MSD of Southwest Allen Cnty |
| Assoc. Dues Frequency | Annually |
| Assoc. Restrictions Y/N | Yes |
| HOA Fees $ | 460 |
| Energy Efficient | HVAC |
| Architectural Style | Ranch |
| Total Sq Ft | 1634 |
| Elementary School | Covington |
| Middle School | Woodside |
| Legal Description | VERONA LAKES SEC IV LOT 102 |
| Virtual Tour | https://www.zillow.com/view-imx/33a099cb-3ffe-40b8-866a-3506692cf037?setAttribution=mls&wl=true&initialViewType=pano&utm_source=dashboard |
| Agent First Name | Warren |
| Agent Last Name | Barnes |
| DOM | 65 |
| Tax Year | 2026 |
| PROPOSED FINANCING | Cash,Conventional,FHA,USDA,Indiana Housing Authority,VA |
Interior Features
| Basement | Slab |
|---|---|
| Flooring | Tile,Vinyl |
| HVAC | High Efficiency Furnace |
| Kitchen Length | 13 |
| Laundry Room Width | 8 |
| Laundry Room Length | 9 |
| Kitchen Width | 13 |
| Beds | 3 |
| Total Rooms | 7 |
| Dining Room Length | 13 |
| Dining Room Width | 13 |
| Fireplace | None |
| Living Room Width | 13 |
| Living Room Length | 22 |
| Full Baths Main | 2 |
| Total Finished SqFt | 1634 |
| Basement Y/N | No |
| Above Grade Bedrooms | 3 |
| 1st Bedroom Level | Main |
| 1st Bedroom Width | 13 |
| 2nd Bedroom Length | 13 |
| 2nd Bedroom Level | Main |
| 2nd Bedroom Width | 11 |
| 3rd Bedroom Length | 13 |
| 3rd Bedroom Level | Main |
| 3rd Bedroom Width | 10 |
| Above Grade Finished SqFt | 1634 |
| Extra Room Description | Sun Room |
| Extra Room Length | 13 |
| Extra Room Level | Main |
| Extra Room Width | 12 |
| Living/Great Rm Level | Main |
| Main Level SqFt | 1634 |
Exterior Features
| Road Surface | Paved |
|---|---|
| Road Access | City |
| Exterior | Stone,Vinyl |
| Driveway | Concrete |
| Pool | No |
| Waterfront | Pond |
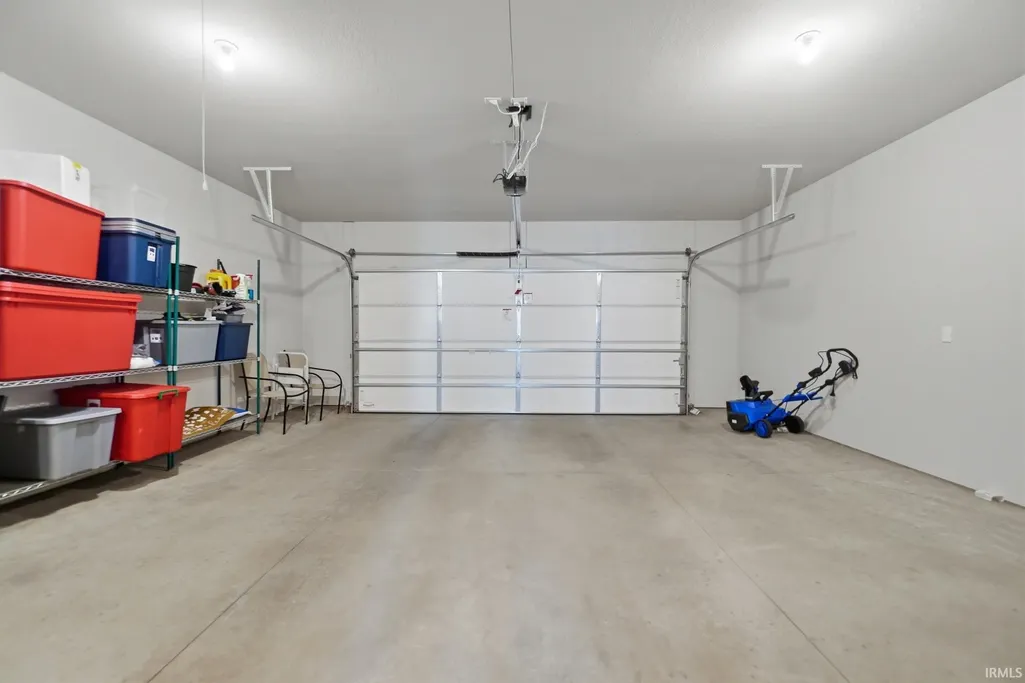
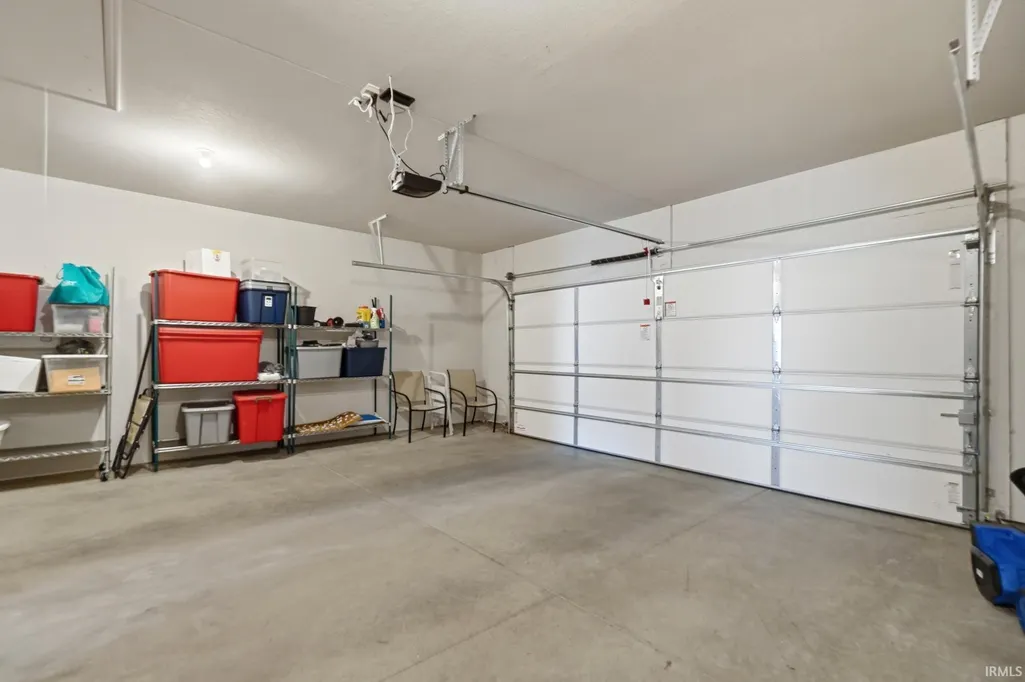
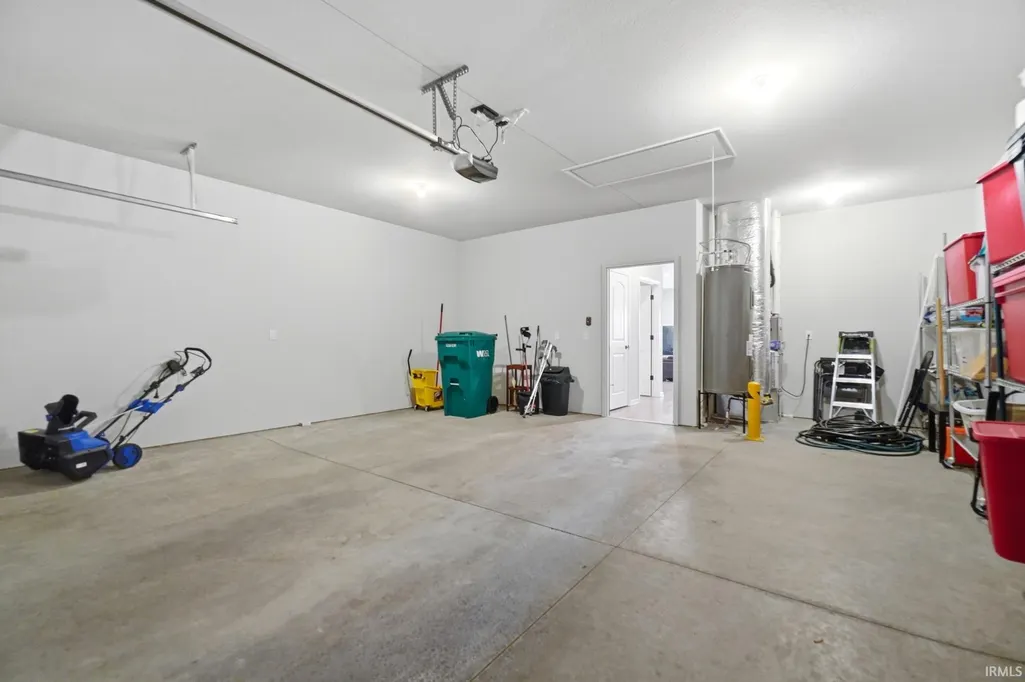
| Garage Length | 26 |
| Garage Width | 22 |
| Lot Size Area | 9816 |
| Lot Dimensions | 134x555x130x73x23 |
| Lot Description | Level,Slope,Planned Unit Development,0-2.9999 |
| Fence | None |
| Garage SqFt | 572 |
| Water Features | Assoc |
| Approx. Lot Size Acres | 0.23 |
| Energy Efficient Doors/Windows | Double Pane Windows |
| Garage Capacity | 2 |
| Off Street Parking Y/N | Yes |
| ROOF MATERIAL | Asphalt,Shingle |
| Waterfront Y/N | Yes |
| Garage Y/N | Yes |
Amenities
- Foreclosure
- Views
- New Construction
- Adult 55+
- Lease To Own
- No HOA Fees
- Furnished
- Primary On Main
- Air Conditioning
- Seller Finance
- Green
- Fixer Upper
- Horse
- Golf
- Fireplace
- Deck
- Garage
- Basement
- Pool
 IDX information is provided exclusively for consumers personal, non-commercial use and may not be used for any purpose other than to identify prospective properties consumers may be interested in purchasing. Data is deemed reliable but is not guaranteed accurate by the MLS. IDX information is provided by the Indiana Regional MLS.
Information last updated on September 13, 2026 5:26 PM UTC
IDX information is provided exclusively for consumers personal, non-commercial use and may not be used for any purpose other than to identify prospective properties consumers may be interested in purchasing. Data is deemed reliable but is not guaranteed accurate by the MLS. IDX information is provided by the Indiana Regional MLS.
Information last updated on September 13, 2026 5:26 PM UTC
Property vs Single Family Average in 46814
Price
Taxes
Year Built
Visits
In The Neighborhood
Waterfront
Fort Wayne
$ 373,900
- Type
- Single Family
Listed by Myron Quinn of Coldwell Banker Real Estate Gr
Waterfront
Fort Wayne
$ 499,500
- Type
- Single Family
Listed by Myron Quinn of Coldwell Banker Real Estate Gr
Waterfront
Fort Wayne
$ 399,900
- Type
- Single Family
Listed by Myron Quinn of Coldwell Banker Real Estate Gr
Open House
Fort Wayne
$ 450,551
- Type
- Single Family
Listed by Myron Quinn of Coldwell Banker Real Estate Gr
