
Waterfront
Address
5551 Tranquilo Way, Fort Wayne, IN
Price
$ 345,000
Property Attributes
- MLS#202625134
- TypeSingle Family
- Listing Status Active
- CountyALLEN
- CityFort Wayne
- AreaEel River
- NeighborhoodGrasslands at Broad Acres
- Zip46818
- StyleContemporary
- Year Built2025
- Taxes$ 61
- Price$ 345,000
- Bedrooms4
- Full Bathrooms2
- Half Bathrooms1
- Sqr Footage2053
- Lot Size0.21 Acres
Data Source:
Indiana Regional MLS (IRMLS)
Property Description
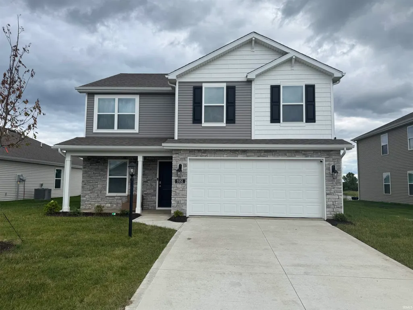
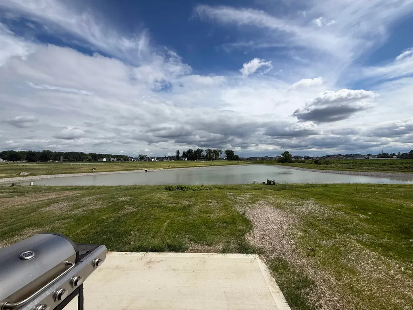
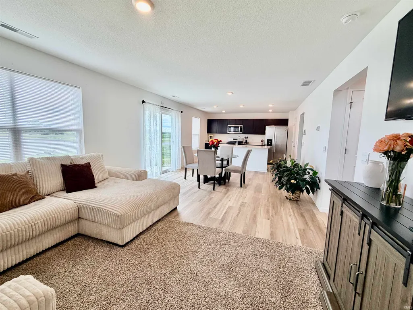
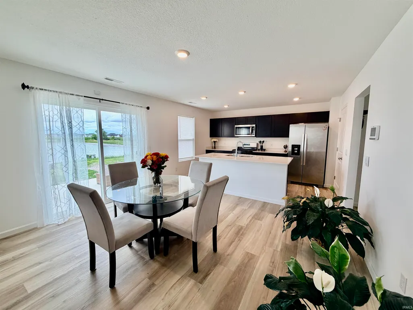
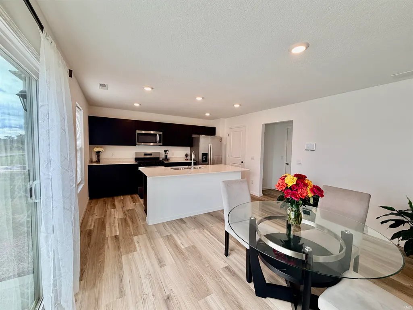
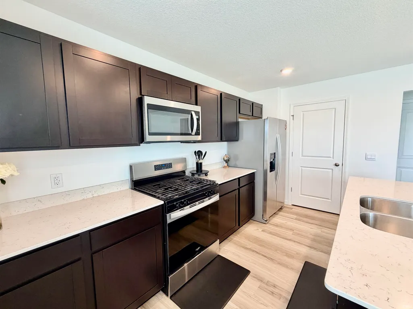
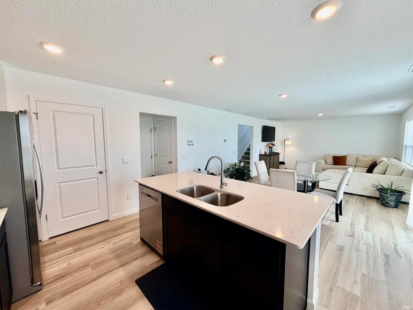
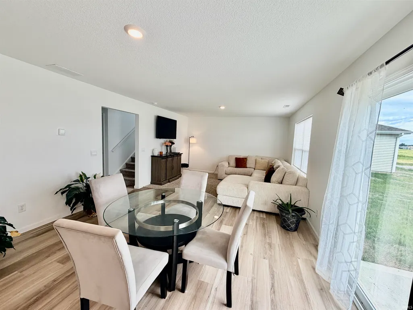
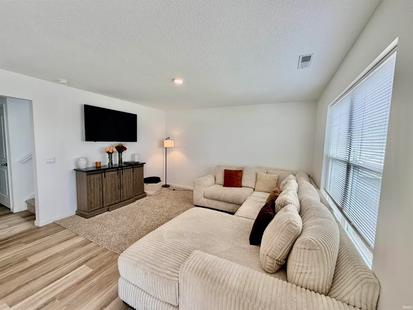
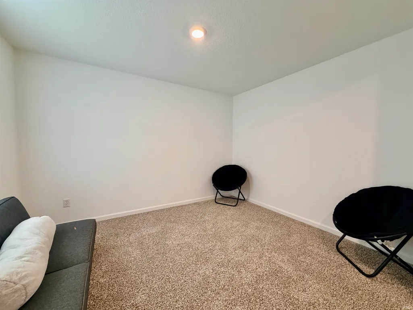
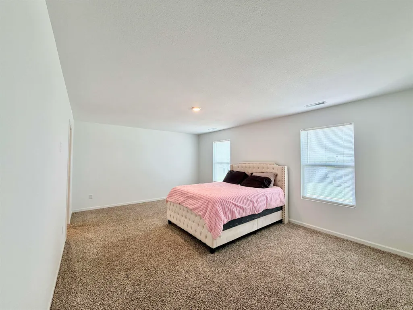
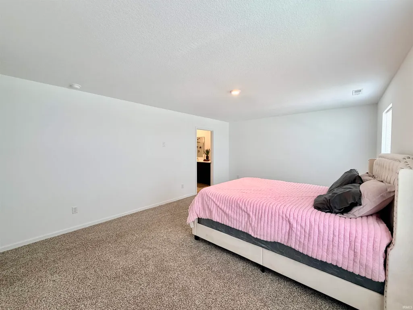
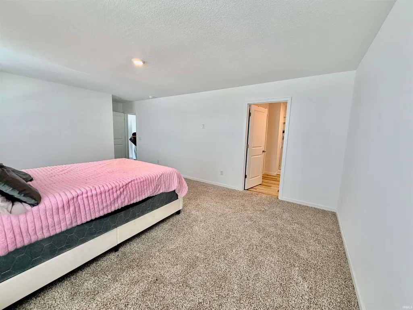
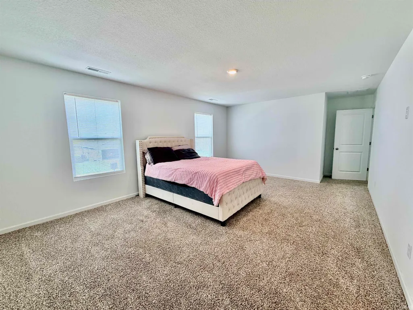
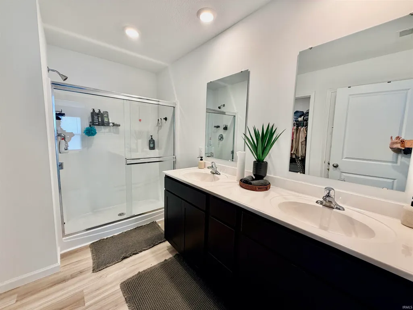
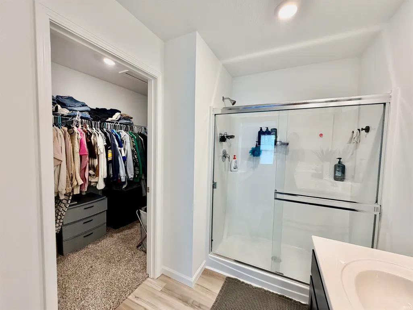
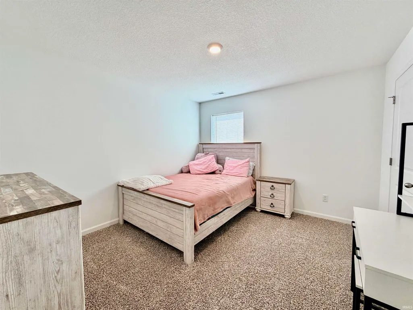
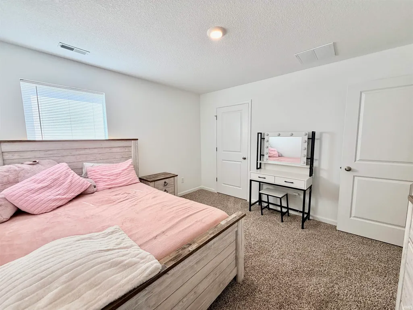
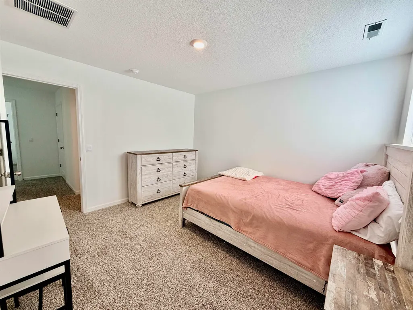
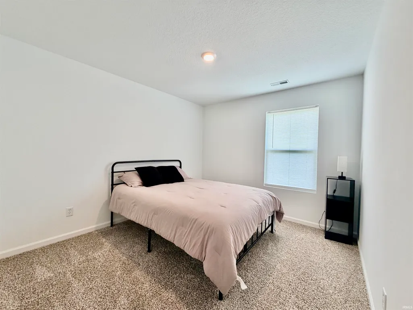
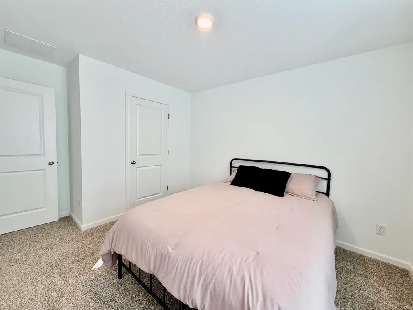
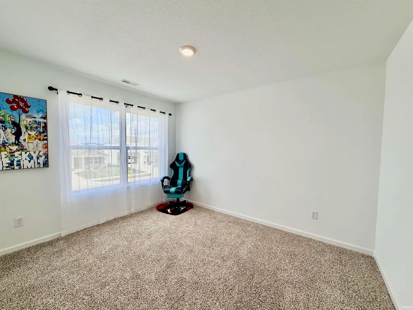
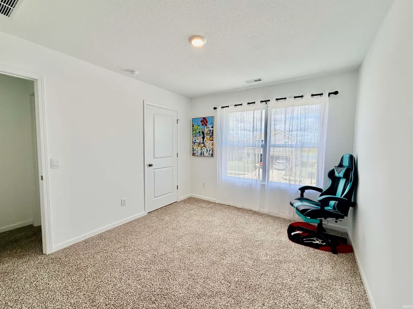
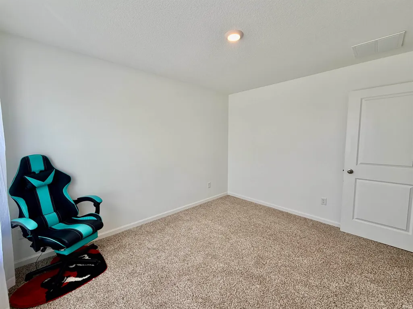
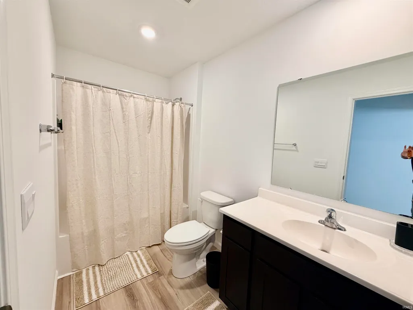
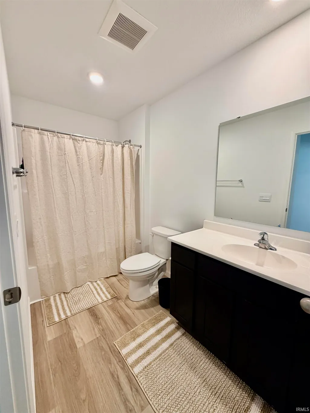
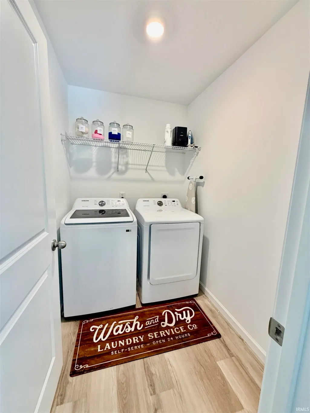
JUST SIX MONTHS OLD! It's like building a home without the wait. A D.R. Horten home. VERY popular floor plan--it's the 2-story Belamy featuring four bedrooms with the laundry room splitting them--two to the right of the landing and two down the hall, main level featuring a cozy den and an open Living room, Dining room and Kitchen combo. Just over 2000 square feet built to feel like much more. On the main level, the front door opens to the den that can be the game room, office or creative reading room/library with a desk and comfy couches. The hallway to the open living space includes a pretty half bath, coat closet and the stairs up. The hallway opens to a 34-foot room that includes a living room built open enough for sectional couches, the dining room and a bright kitchen. A spacious island that houses the sink and dishwasher incorporates lots of room for seating. It's a great workstation created with a Lyra quartz countertop set up so everything is within arm's reach. Ample Elkins Sarsaparilla cabinets and a walk-in pantry eliminate stuffing cabinets to the brim. Streaming sunshine pours through a back wall of windows and patio door. We can't leave this level without boasting about the porch and patio. The shady front porch just makes you want to go grab a pitcher of lemonade and your best friends for catching up with each other. In this subdivision there are only so many lots that get to have water frontage on the pond. This home happens to one of them. Turn on your favorite tunes, get the barbeque out and enjoy the view. Relaxing inside and out in your own haven is what life is all about. Upstairs the first bedroom is the size (19x13) that allows space for a sitting area along with your California King sized bed and bureaus. But you may not need those dressers because right past the double sinks and walk-in shower is a huge walk-in closet. The second bedroom is beside this one, but down the hall past the mechanical closet and laundry room is the third bedroom. A right turn takes you past the second full bath and back to the fourth bedroom. This home is "smarter" than I will ever be! Check out the attached flier attached to the listing. Then come see this home! Open houses will be after the holiday!
| Elementary School | Middle School | High School |
|---|---|---|
| Arcola Elementary School | Carroll Middle School | Carroll High School |
| Price History | |
|---|---|
| 6/25/2026 | Listed $345,000 |
General Features
| Sewer | City |
|---|---|
| Heating | Gas,Forced Air |
| Kitchen Level | Main |
| Cooling | Central Air |
| Laundry Y/N | Upper |
| Fireplaces | No |
| Water Access Type | Frontage Lot |
| Garage | Attached |
| Amenities | 1st Bdrm En Suite,Alarm System-Security,Attic Storage,Breakfast Bar,Cable Ready,Closet(s) Walk-in,Countertops-Laminate,Detector-Smoke,Disposal,Dryer Hook Up Electric,Eat-In Kitchen,Foyer Entry,Garage |
| Status | Active |
| Full Baths | 2 |
| Half Baths | 1 |
| Bathrooms | 3 |
| Year Built | 2025 |
| New Construction | No |
| Subdivision | Grasslands at Broad Acres |
| Style | Two Story |
| Township | Eel River |
| Class | RESIDENTIAL |
| Type | Site-Built Home |
| Age | 1 |
| Lot Number | 41 |
| FIPS Code | 18003 |
| Associated Document Count | 5 |
| REO | No |
| Status | Active |
| Auction Y/N | No |
| Dining Room Level | Main |
| Annual Taxes | 61.5 |
| Upper | N/A |
| Area | Allen County |
| Location | Rural Subdivision,Near Walking Trail |
| High School | Carroll |
| City | Fort Wayne |
| School District | Northwest Allen County |
| Assoc. Dues Frequency | Not Applicable |
| HOA Fees $ | 550 |
| Energy Efficient | HVAC,Thermostat/Controllers,Water Heater |
| Architectural Style | Contemporary |
| Total Sq Ft | 2053 |
| Elementary School | Arcola |
| Middle School | Carroll |
| Legal Description | GRASSLANDS AT BROAD ACRES SEC 1 LOT 41 |
| Virtual Tour | https://www.propertypanorama.com/instaview/irmls/202625134 |
| Agent First Name | Leanne |
| Agent Last Name | Facer |
| DOM | 77 |
| Tax Year | 2026 |
| PROPOSED FINANCING | Conventional,FHA,USDA,VA |
Interior Features
| Basement | Slab |
|---|---|
| Flooring | Carpet,Vinyl |
| Other Room 1 Level | N/A |
| HVAC | High Efficiency Furnace |
| Kitchen Length | 9 |
| Laundry Room Width | 7 |
| Laundry Room Length | 6 |
| Kitchen Width | 13 |
| Beds | 4 |
| Total Rooms | 8 |
| Dining Room Length | 9 |
| Dining Room Width | 13 |
| Other Room 2 Level | N/A |
| Other Room 3 Level | N/A |
| Fireplace | None |
| Living Room Width | 13 |
| Den Length | 10 |
| Den Width | 12 |
| Living Room Length | 15 |
| Full Baths Upper | 2 |
| Total Finished SqFt | 2053 |
| Basement Y/N | No |
| Above Grade Bedrooms | 4 |
| Half Baths Main | 1 |
| 1st Bedroom Level | Upper |
| 1st Bedroom Width | 13 |
| 2nd Bedroom Length | 12 |
| 2nd Bedroom Level | Upper |
| 2nd Bedroom Width | 11 |
| 3rd Bedroom Length | 10 |
| 3rd Bedroom Level | Upper |
| 3rd Bedroom Width | 11 |
| 4th Bedroom Length | 10 |
| 4th Bedroom Level | Upper |
| 4th Bedroom Width | 12 |
| Above Grade Finished SqFt | 2053 |
| Extra Room Level | N/A |
| Living/Great Rm Level | Main |
| Rec Room Level | N/A |
Exterior Features
| Road Surface | Concrete |
|---|---|
| Road Access | County |
| Exterior | Stucco,Vinyl |
| Water Frontage | 61 |
| Driveway | Concrete |
| Pool | No |
| Waterfront | Pond |
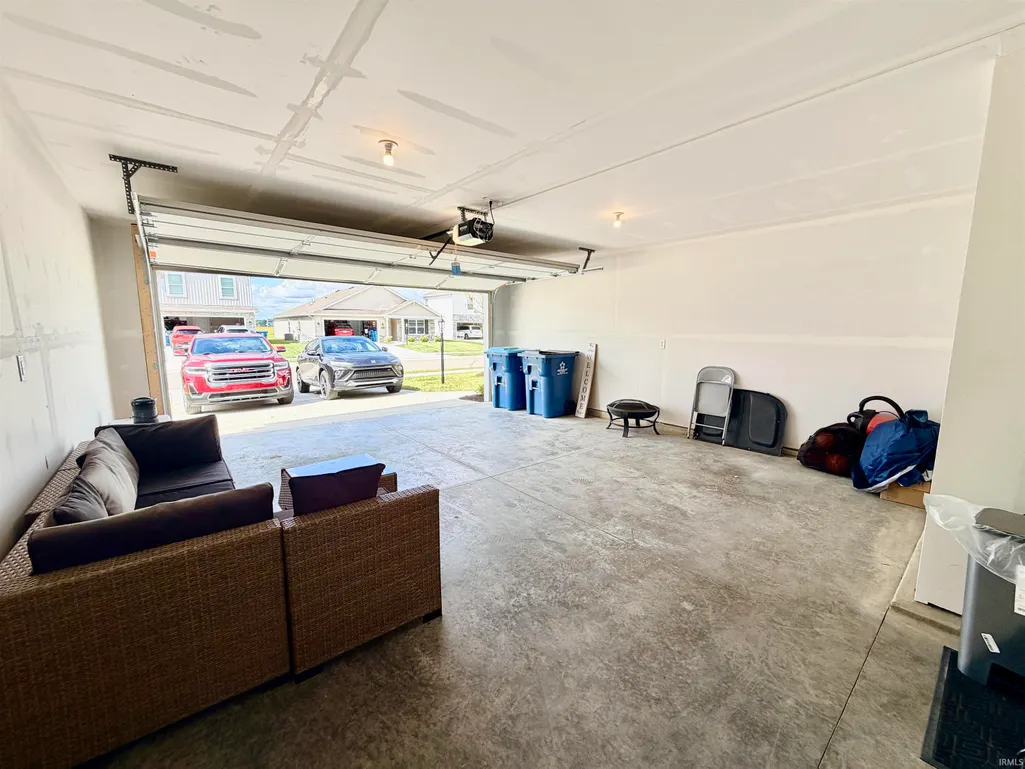
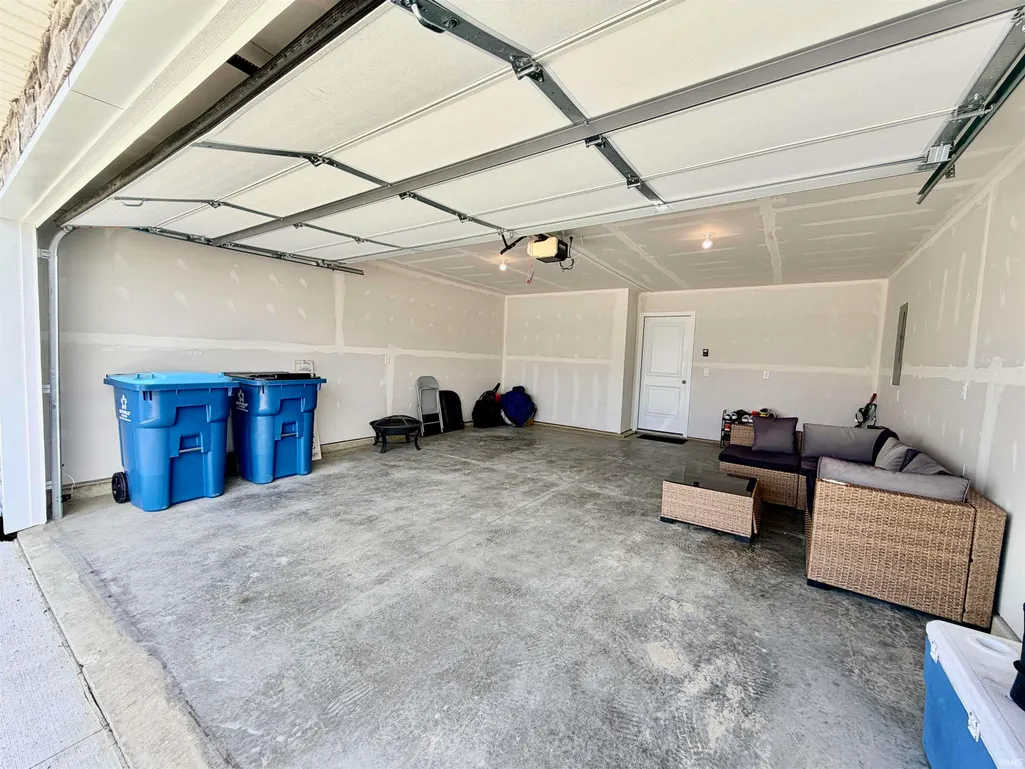
| Garage Length | 19 |
| Garage Width | 20 |
| Lot Size Area | 9150 |
| Lot Dimensions | 150 x 61 |
| Lot Description | Waterfront |
| Fence | None |
| Garage SqFt | 380 |
| Water Features | Private Beach,Deeded |
| Approx. Lot Size Acres | 0.21 |
| Energy Efficient Doors/Windows | Insulated Doors,Insulated Glass Windows |
| Garage Capacity | 2 |
| Off Street Parking Y/N | Yes |
| ROOF MATERIAL | Asphalt,Dimensional Shingles |
| Waterfront Y/N | Yes |
| Garage Y/N | Yes |
Amenities
- Foreclosure
- Views
- New Construction
- Adult 55+
- Lease To Own
- No HOA Fees
- Furnished
- Primary On Main
- Air Conditioning
- Seller Finance
- Green
- Fixer Upper
- Horse
- Golf
- Fireplace
- Deck
- Garage
- Basement
- Pool
 IDX information is provided exclusively for consumers personal, non-commercial use and may not be used for any purpose other than to identify prospective properties consumers may be interested in purchasing. Data is deemed reliable but is not guaranteed accurate by the MLS. IDX information is provided by the Indiana Regional MLS.
Information last updated on September 15, 2026 5:25 PM UTC
IDX information is provided exclusively for consumers personal, non-commercial use and may not be used for any purpose other than to identify prospective properties consumers may be interested in purchasing. Data is deemed reliable but is not guaranteed accurate by the MLS. IDX information is provided by the Indiana Regional MLS.
Information last updated on September 15, 2026 5:25 PM UTC
Property vs Single Family Average in 46818
Price
Taxes
Year Built
Visits
In The Neighborhood
Reduced
Fort Wayne
$ 337,400
- Type
- Single Family
Listed by Carolyn Crooks of Keller Williams Realty Group
New Construction
Fort Wayne
$ 301,220
- Type
- Single Family
Listed by Jihan Rachel Brooks of DRH Realty of Indiana, LLC
