
Price Reduction - Primary on Main
Address
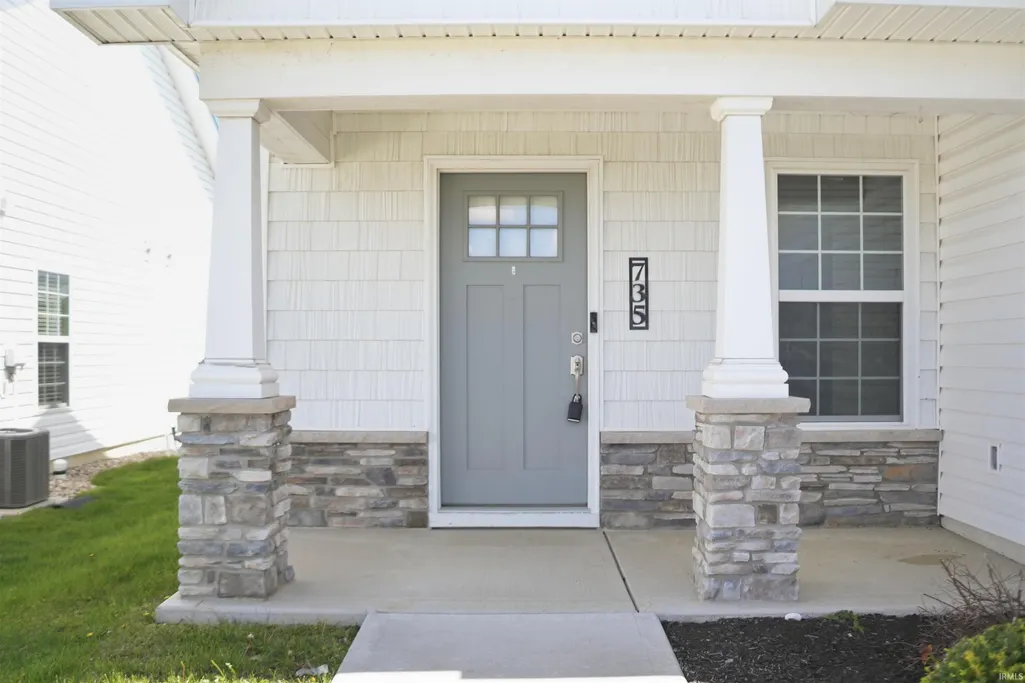
735 W Hamilton Road, Fort Wayne, IN
Price
$ 289,900
Property Attributes
- MLS#202621221
- TypeSingle Family
- Listing Status Active
- CountyALLEN
- CityFort Wayne
- AreaAboite
- NeighborhoodChestnut Hills
- Zip46814
- StyleRanch
- Year Built2020
- Taxes$ 3809
- Price$ 289,900
- Bedrooms2
- Full Bathrooms2
- Half Bathrooms0
- Sqr Footage1299
- Lot Size0.147 Acres
Data Source:
Indiana Regional MLS (IRMLS)
Property Description
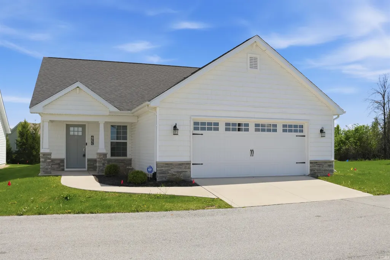
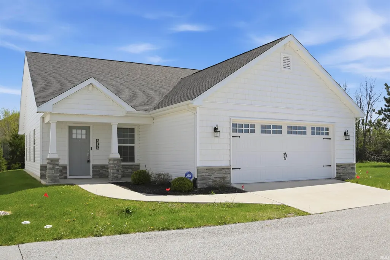
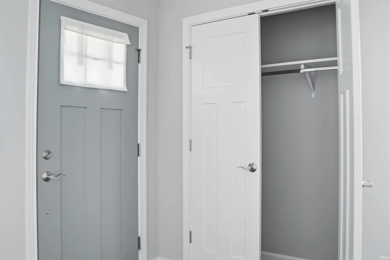
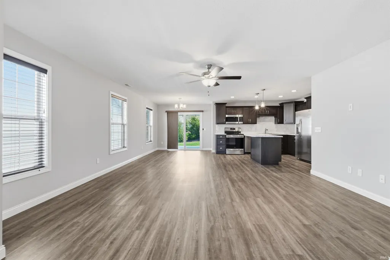
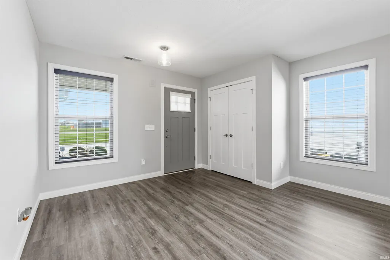
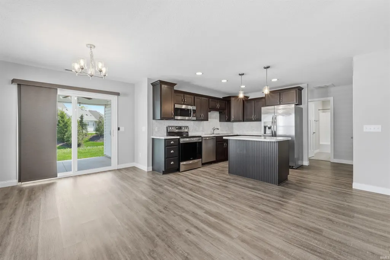
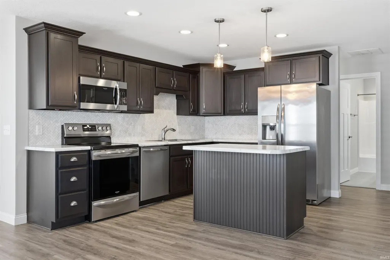
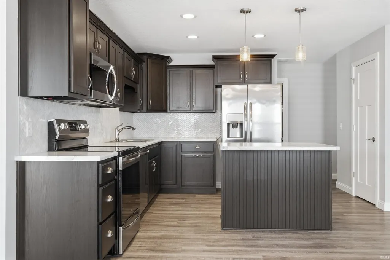
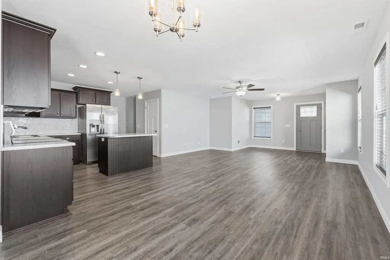
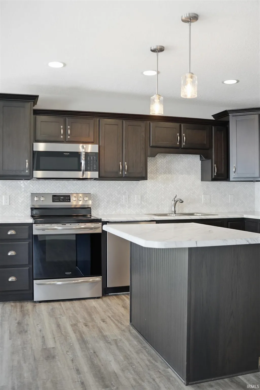
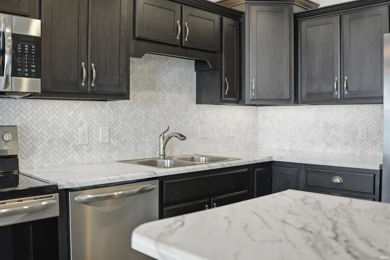
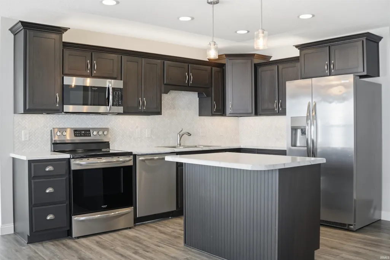
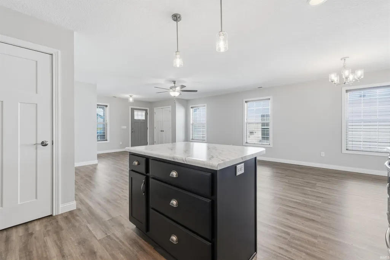
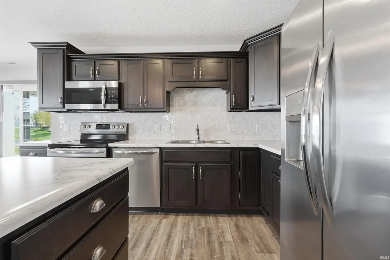
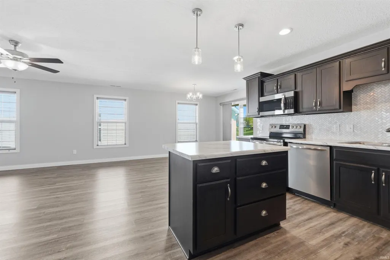
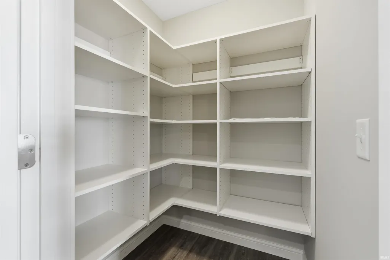
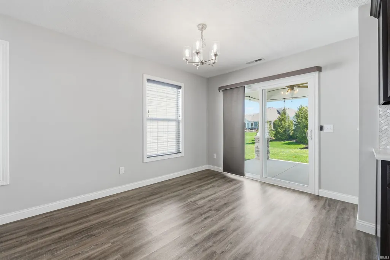
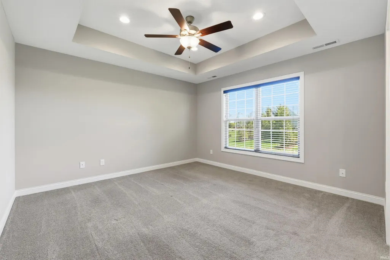
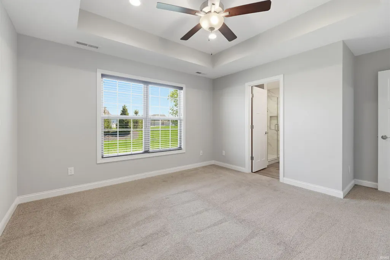
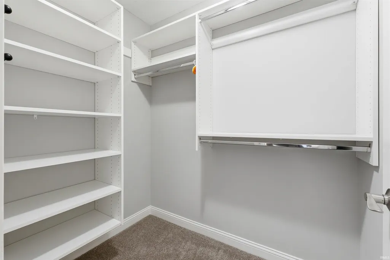
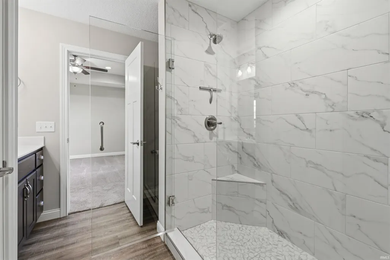
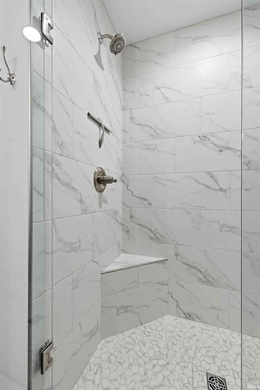
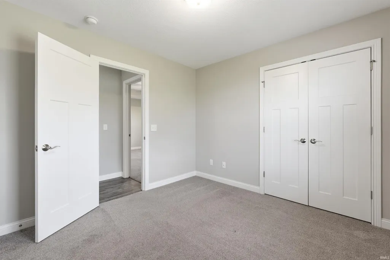
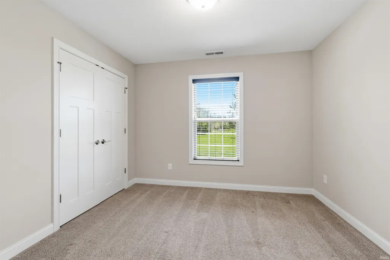
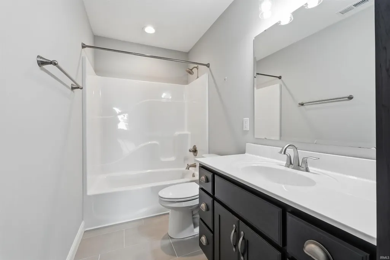
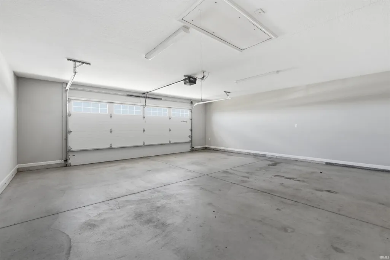
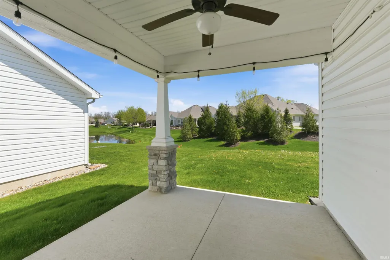
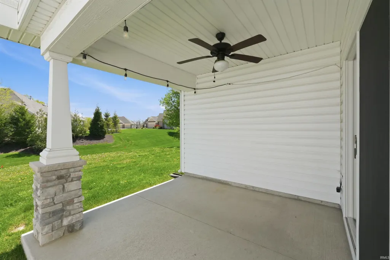
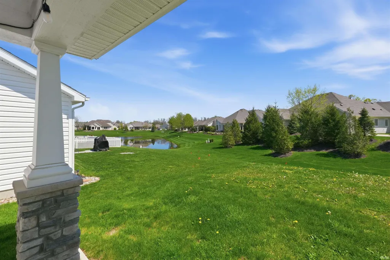
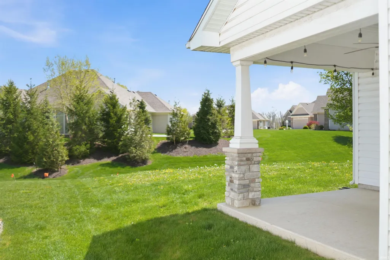
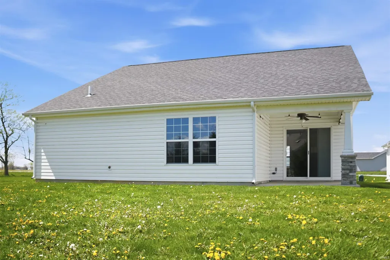
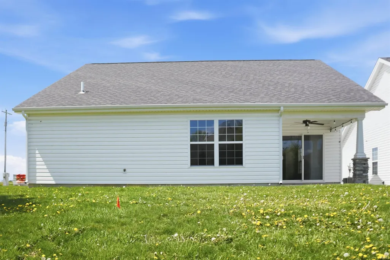
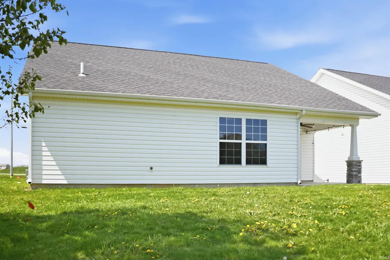
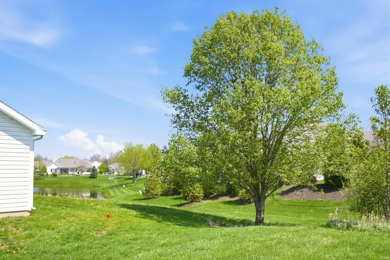
Beautifully crafted by Majestic Homes and located in the highly sought-after Southwest Allen County Schools district. This ranch home offers modern design, low-maintenance living, and a picturesque pond view. Built in 2020, this 2-bedroom, 2-bath home features 1,299 SF of thoughtfully designed living space with an open-concept floor plan filled with natural light. The spacious great room connects the living, dining, and kitchen areas, making it ideal for entertaining. Kitchen highlights include cultured stone countertops, tile backsplash, center island, walk-in pantry, stainless steel appliances, and ample cabinetry. Kitchen appliances to remain. The primary suite offers a tray ceiling, walk-in closet, and shower with glass door. Cultured stone countertops continue throughout both bathrooms. Additional features include foyer entry, pull-down attic storage, attached 2-car garage with keypad entry and opener, sprinkler system, covered front porch, and covered patio overlooking the water. Low-maintenance stone and vinyl exterior, professional landscaping, city utilities, and convenient access to shopping, dining, I-69, and all Southwest Fort Wayne amenities.
| Elementary School | Middle School | High School |
|---|---|---|
| Deer Ridge Elementary School | Woodside Middle School | Homestead High School |
| Price History | |
|---|---|
| 6/2/2026 | Listed $319,900 |
| 6/17/2026 | 5$304,900 |
| 7/20/2026 | 2$299,900 |
| 8/18/2026 | 4$289,900 |
General Features
| Sewer | City |
|---|---|
| Heating | Gas,Forced Air |
| Kitchen Level | Main |
| Cooling | Central Air |
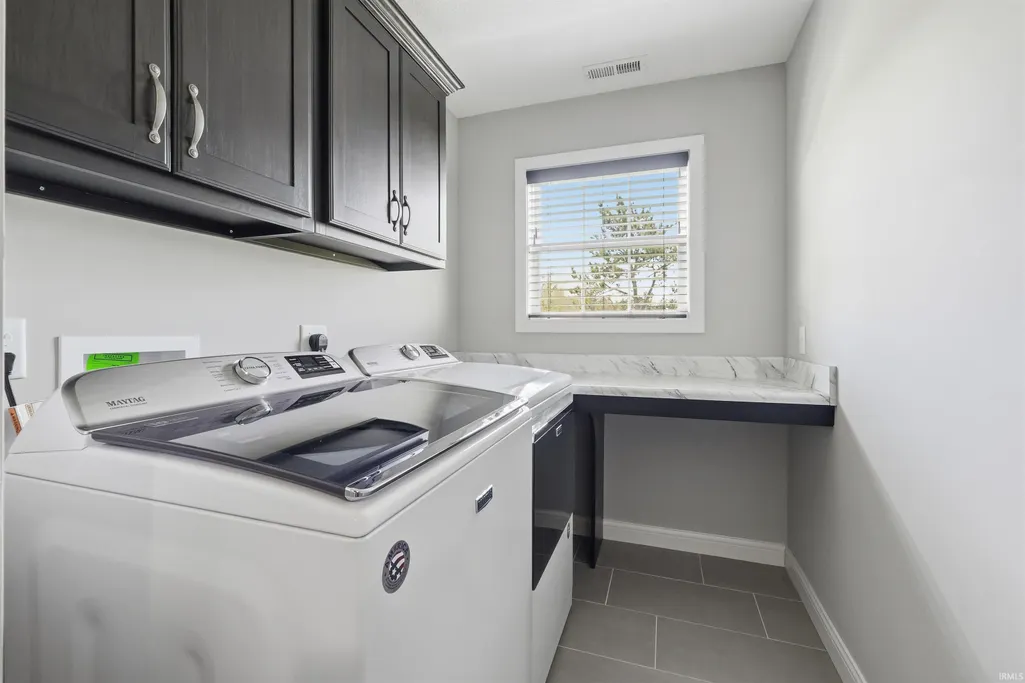
| Laundry Y/N | Main |
| Fireplaces | No |
| Garage | Attached |
| Amenities | Attic Pull Down Stairs,Breakfast Bar,Countertops-Laminate,Disposal,Eat-In Kitchen,Foyer Entry,Garage Door Opener,Kitchen Island,Open Floor Plan,Pantry-Walk In,Porch Covered,Main Level Bedroom Suite |
| Status | Active |
| Full Baths | 2 |
| Bathrooms | 2 |
| Year Built | 2020 |
| New Construction | No |
| Subdivision | Chestnut Hills |
| Style | One Story |
| Township | Aboite |
| Class | RESIDENTIAL |
| Type | Site-Built Home |
| Age | 6 |
| FIPS Code | 18003 |
| Associated Document Count | 6 |
| REO | No |
| Status | Active |
| Auction Y/N | No |
| Dining Room Level | Main |
| Annual Taxes | 3809.28 |
| Area | Allen County |
| High School | Homestead |
| City | Fort Wayne |
| School District | MSD of Southwest Allen Cnty |
| Assoc. Dues Frequency | Annually |
| Assoc. Restrictions Y/N | Yes |
| HOA Fees $ | 506 |
| Architectural Style | Ranch |
| Total Sq Ft | 1299 |
| Elementary School | Deer Ridge |
| Middle School | Woodside |
| Legal Description | VILLAS OF CHESTNUT COVE LOT 1 |
| Branded Virtual Tour | https://listingsong.com/v/0654ca83f3f1493a97c93cb81671ce06?style=blurred-background |
| Virtual Tour | https://www.propertypanorama.com/instaview/irmls/202621221 |
| Agent First Name | Jennifer |
| Agent Last Name | Callison |
| DOM | 99 |
| Tax Year | 2026 |
| PROPOSED FINANCING | Cash,Conventional,FHA,VA |
Interior Features
| Basement | Slab |
|---|---|
| Kitchen Length | 12 |
| Laundry Room Width | 6 |
| Laundry Room Length | 8 |
| Kitchen Width | 12 |
| Beds | 2 |
| Total Rooms | 5 |
| Dining Room Length | 10 |
| Dining Room Width | 11 |
| Fireplace | None |
| Living Room Width | 15 |
| Living Room Length | 17 |
| Full Baths Main | 2 |
| Total Finished SqFt | 1299 |
| Basement Y/N | No |
| Above Grade Bedrooms | 2 |
| 1st Bedroom Level | Main |
| 1st Bedroom Width | 13 |
| 2nd Bedroom Length | 11 |
| 2nd Bedroom Level | Main |
| 2nd Bedroom Width | 10 |
| Above Grade Finished SqFt | 1299 |
| Living/Great Rm Level | Main |
Exterior Features
| Exterior | Stone,Vinyl |
|---|---|
| Pool | No |
| Garage Length | 24 |
| Garage Width | 24 |
| Lot Size Area | 6403 |
| Lot Dimensions | 50x128 |
| Lot Description | Level |
| Garage SqFt | 576 |
| Approx. Lot Size Acres | 0.147 |
| Garage Capacity | 2 |
| Waterfront Y/N | No |
| Garage Y/N | Yes |
Amenities
- Foreclosure
- Views
- New Construction
- Adult 55+
- Lease To Own
- No HOA Fees
- Furnished
- Primary On Main
- Air Conditioning
- Seller Finance
- Green
- Fixer Upper
- Horse
- Golf
- Fireplace
- Deck
- Garage
- Basement
- Pool
 IDX information is provided exclusively for consumers personal, non-commercial use and may not be used for any purpose other than to identify prospective properties consumers may be interested in purchasing. Data is deemed reliable but is not guaranteed accurate by the MLS. IDX information is provided by the Indiana Regional MLS.
Information last updated on September 13, 2026 5:26 PM UTC
IDX information is provided exclusively for consumers personal, non-commercial use and may not be used for any purpose other than to identify prospective properties consumers may be interested in purchasing. Data is deemed reliable but is not guaranteed accurate by the MLS. IDX information is provided by the Indiana Regional MLS.
Information last updated on September 13, 2026 5:26 PM UTC
Property vs Single Family Average in 46814
Price
Taxes
Year Built
Visits
In The Neighborhood
Primary On Main
Fort Wayne
$ 749,900
- Type
- Single Family
Listed by Joelle Ruefer of Encore Sotheby's International Realty
