
Open House Sat, Sep 12th 11:00 AM - 02:00 PM - Price Reduction - Primary on Main
Address
1415 Swinney Park Place, Fort Wayne, IN
Price
$ 449,000
Property Attributes
- MLS#202617442
- TypeSingle Family
- Listing Status Active
- CountyALLEN
- CityFort Wayne
- AreaWayne
- NeighborhoodSwinney
- Zip46802
- StyleSite-Built Home
- Year Built2008
- Taxes$ 5481
- Price$ 449,000
- Bedrooms5
- Full Bathrooms2
- Half Bathrooms1
- Sqr Footage2490
- Lot Size0.13 Acres
Data Source:
Indiana Regional MLS (IRMLS)
Property Description
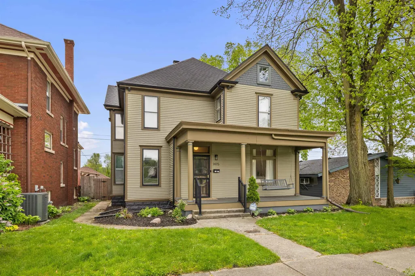
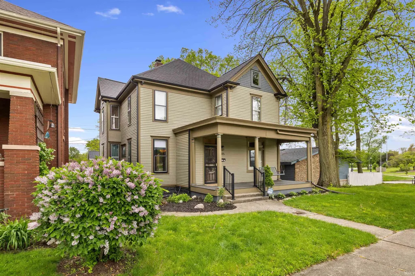
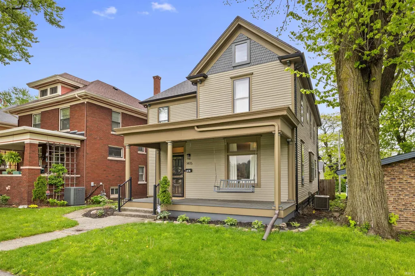
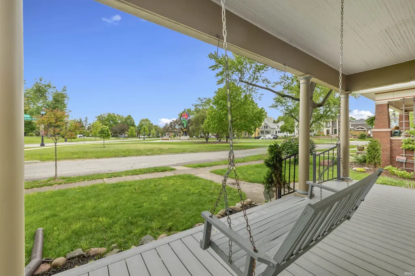
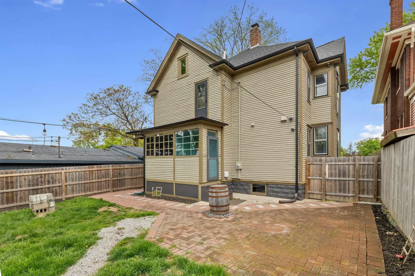
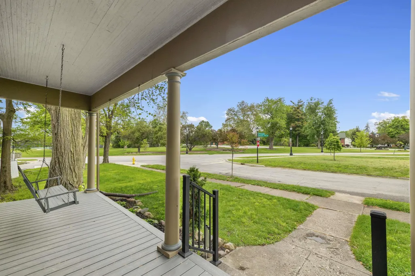
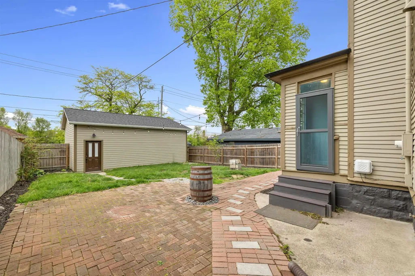
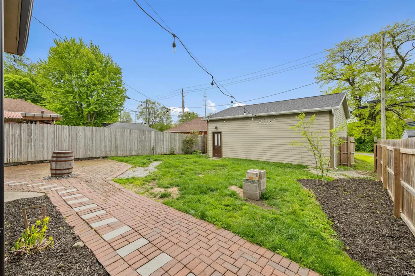
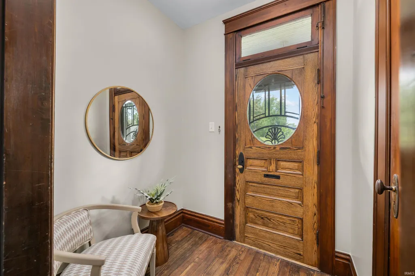
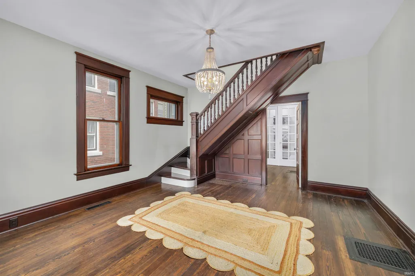
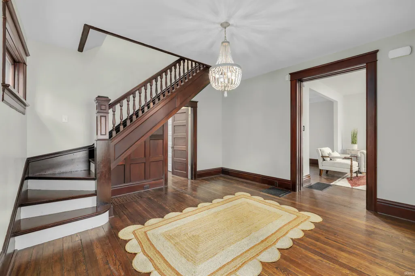
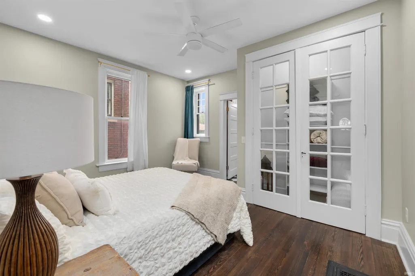
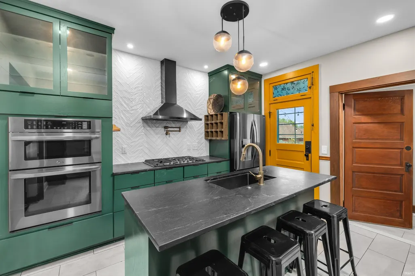
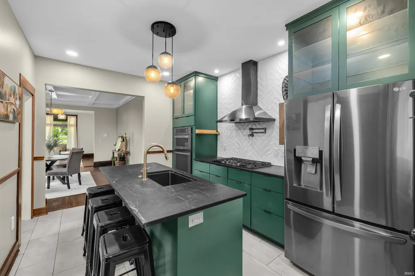
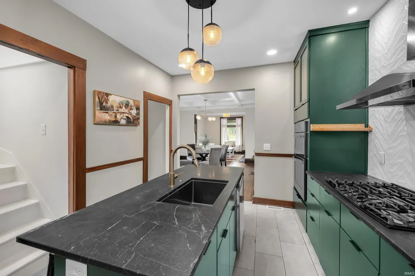
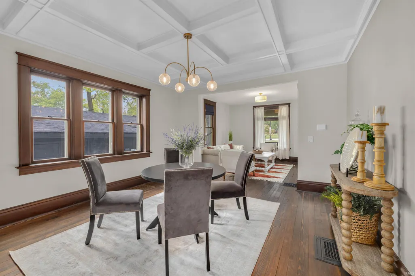
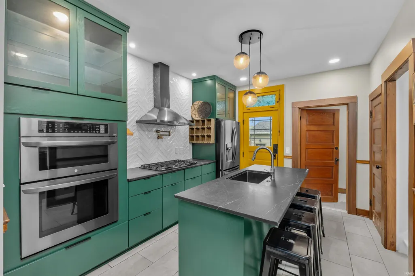
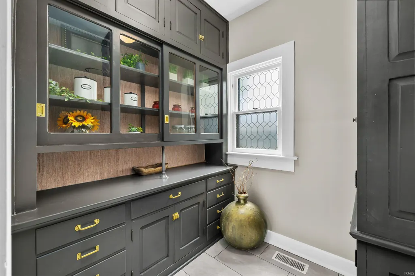
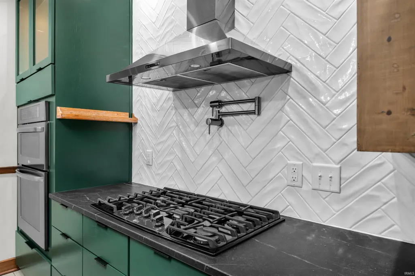
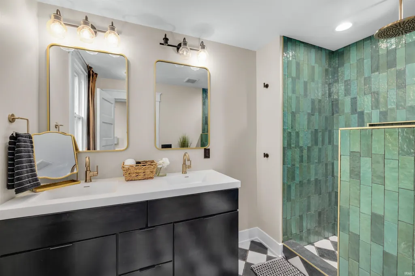
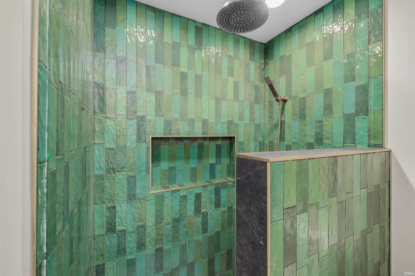
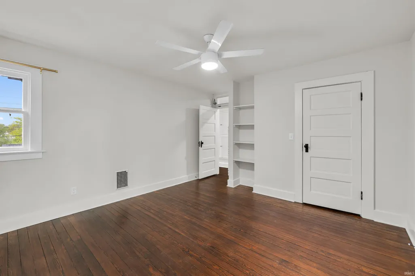
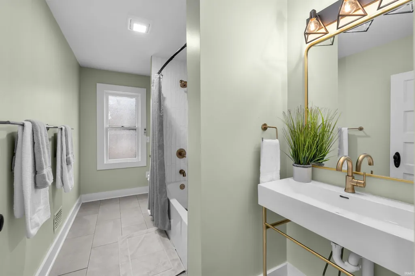
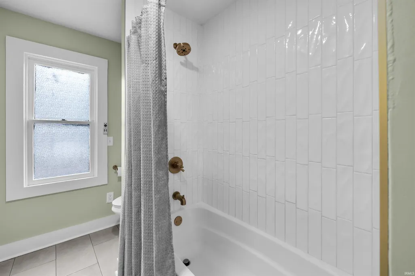
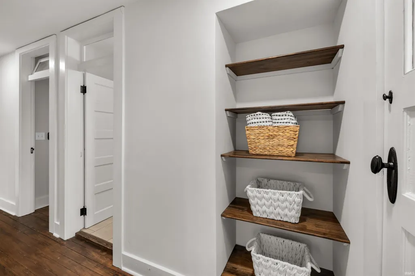
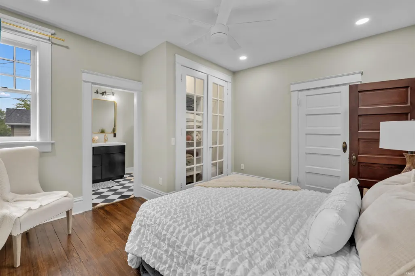
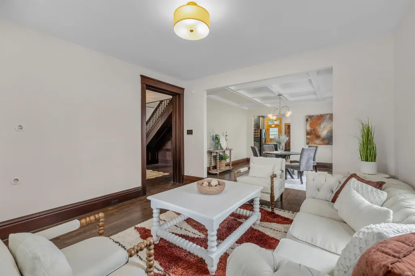
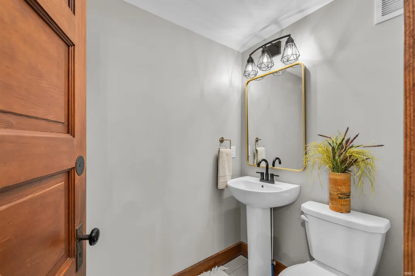
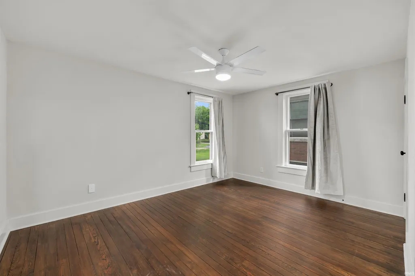
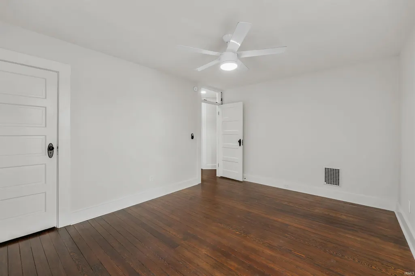
Rarely does a home of this caliber become available in the prestigious West Central neighborhood. Rich in history and thoughtfully renovated, this impressive 5-bedroom, 2.5-bath residence showcases a perfect balance of preserved architectural beauty and upscale modern living. From its striking exterior presence to the carefully maintained historic details throughout, the home offers warmth, character, and timeless appeal. The main floor features multiple gathering spaces ideal for entertaining, including an elegant formal dining room accentuated by stunning original coffered ceilings. The completely redesigned kitchen is both stylish and functional, featuring premium custom cabinetry, sleek black stainless smart appliances, soapstone surfaces, a built-in pot filler, and a spacious pantry highlighted by original built-in storage elements. The main-level owners suite serves as a private retreat with a beautifully updated bathroom featuring a custom tiled walk-in shower and refined finishes. Upstairs, the home continues to impress with four generously sized bedrooms and a full bath, offering versatile space for guests, family, or remote work needs. A beautifully restored staircase serves as a centerpiece connecting both levels and reflects the craftsmanship of the homes era. Extensive improvements have been completed to provide modern comfort while honoring the propertys historic roots, including updated electrical and plumbing systems, newer HVAC and central air, a recently replaced roof, refinished original hardwood flooring, and fresh paint inside and out. Positioned in one of the most desirable and rapidly revitalizing areas of West Central, this extraordinary property presents a rare chance to own a truly distinctive historic home with modern conveniences and enduring character.
| Elementary School | Middle School | High School |
|---|---|---|
| Washington Elementary School | Portage Middle School | Wayne High School |
| Price History | |
|---|---|
| 5/9/2026 | Listed $489,000 |
| 9/2/2026 | 9$449,000 |
General Features
| Sewer | City |
|---|---|
| Heating | Gas,Forced Air |
| Kitchen Level | Main |
| Cooling | Central Air |
| Laundry Y/N | Lower |
| Fireplaces | No |
| Amenities | Attic Storage,Ceiling Fan(s),Disposal,Foyer Entry,Kitchen Island,Natural Woodwork,Near Walking Trail,Pantry-Walk In,Patio Open,Porch Covered,Twin Sink Vanity |
| Status | Active |
| Full Baths | 2 |
| Half Baths | 1 |
| Bathrooms | 3 |
| Year Built | 2008 |
| New Construction | No |
| Subdivision | Swinney |
| Style | Two Story |
| Township | Wayne |
| Class | RESIDENTIAL |
| Type | Site-Built Home |
| Age | 18 |
| Lot Number | 5 |
| FIPS Code | 18003 |
| Associated Document Count | 2 |
| REO | No |
| Status | Active |
| Auction Y/N | No |
| Dining Room Level | Main |
| Annual Taxes | 5481.36 |
| Area | Allen County |
| High School | Wayne |
| City | Fort Wayne |
| School District | Fort Wayne Community |
| Assoc. Dues Frequency | Not Applicable |
| Total Sq Ft | 3627 |
| Elementary School | Washington |
| Middle School | Portage |
| Legal Description | LOT 5 SWINNEY PARK PLACE |
| Virtual Tour | https://www.propertypanorama.com/instaview/irmls/202617442 |
| Agent First Name | Kevin |
| Agent Last Name | Gerbers |
| DOM | 117 |
| Tax Year | 2026 |
| PROPOSED FINANCING | Conventional,FHA,VA |
Interior Features
| Basement | Crawl,Full Basement |
|---|---|
| Kitchen Length | 10 |
| Kitchen Width | 15 |
| Beds | 5 |
| Total Rooms | 7 |
| Dining Room Length | 14 |
| Dining Room Width | 16 |
| Living Room Width | 14 |
| Living Room Length | 14 |
| Full Baths Main | 1 |
| Full Baths Upper | 1 |
| Total Finished SqFt | 2490 |
| Basement Y/N | Yes |
| Above Grade Bedrooms | 5 |
| Half Baths Main | 1 |
| 1st Bedroom Level | Main |
| 1st Bedroom Width | 13 |
| 2nd Bedroom Length | 11 |
| 2nd Bedroom Level | Upper |
| 2nd Bedroom Width | 13 |
| 3rd Bedroom Length | 13 |
| 3rd Bedroom Level | Upper |
| 3rd Bedroom Width | 15 |
| 4th Bedroom Length | 12 |
| 4th Bedroom Level | Upper |
| 4th Bedroom Width | 15 |
| 5th Bedroom Length | 12 |
| 5th Bedroom Level | Upper |
| 5th Bedroom Width | 14 |
| Above Grade Finished SqFt | 2490 |
| Below Grade Unfin. SqFt | 1137 |
| Extra Room Length | 13 |
| Extra Room Level | Main |
| Extra Room Width | 14 |
| Living/Great Rm Level | Main |
Exterior Features
| Exterior | Wood |
|---|---|
| Pool | No |
| Lot Size Area | 5740 |
| Lot Dimensions | 41X140 |
| Lot Description | Level |
| Approx. Lot Size Acres | 0.13 |
| Waterfront Y/N | No |
| Garage Y/N | No |
Amenities
- Foreclosure
- Views
- New Construction
- Adult 55+
- Lease To Own
- No HOA Fees
- Furnished
- Primary On Main
- Air Conditioning
- Seller Finance
- Green
- Fixer Upper
- Horse
- Golf
- Fireplace
- Deck
- Garage
- Basement
- Pool
 IDX information is provided exclusively for consumers personal, non-commercial use and may not be used for any purpose other than to identify prospective properties consumers may be interested in purchasing. Data is deemed reliable but is not guaranteed accurate by the MLS. IDX information is provided by the Indiana Regional MLS.
Information last updated on September 11, 2026 4:54 PM UTC
IDX information is provided exclusively for consumers personal, non-commercial use and may not be used for any purpose other than to identify prospective properties consumers may be interested in purchasing. Data is deemed reliable but is not guaranteed accurate by the MLS. IDX information is provided by the Indiana Regional MLS.
Information last updated on September 11, 2026 4:54 PM UTC
Property vs Single Family Average in 46802
Price
Taxes
Year Built
Visits
