
Price Reduction - Waterfront - Primary on Main
Address
4381 Saint Elais Cove, Fort Wayne, IN
Price
$ 1,125,000
Property Attributes
- MLS#202613430
- TypeSingle Family
- Listing Status Active
- CountyALLEN
- CityFort Wayne
- AreaPerry
- NeighborhoodHawthorne Park Estates
- Zip46845
- StyleSite-Built Home
- Year Built2015
- Taxes$ 8796
- Price$ 1,125,000
- Bedrooms7
- Full Bathrooms6
- Half Bathrooms1
- Sqr Footage6156
- Lot Size0.46 Acres
Data Source:
Indiana Regional MLS (IRMLS)
Property Description
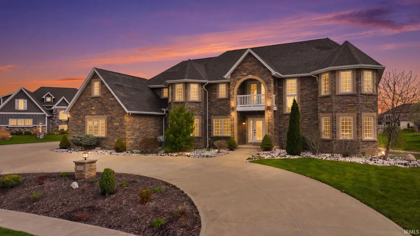
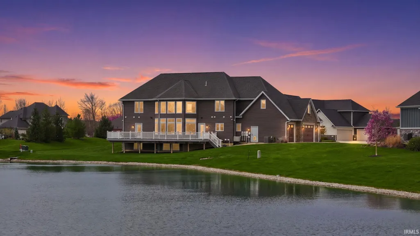
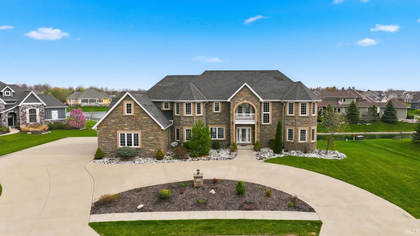
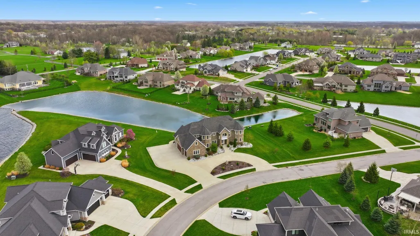
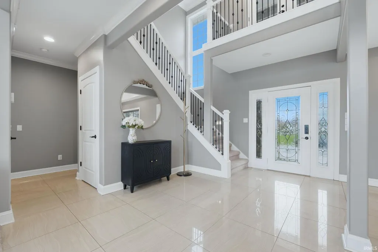
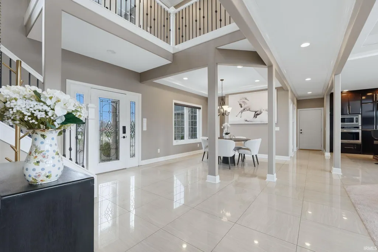
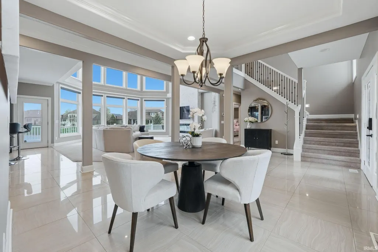
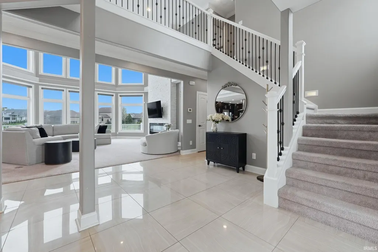
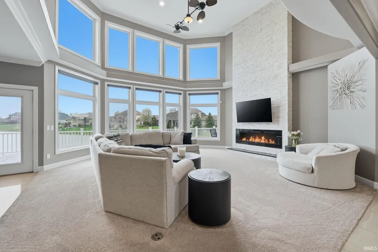
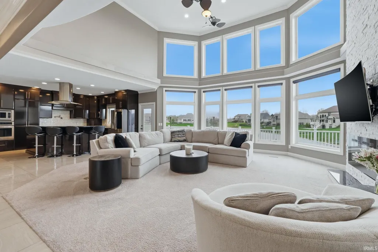
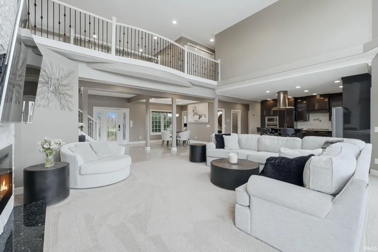
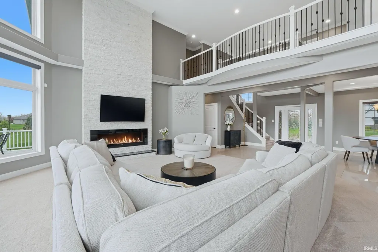
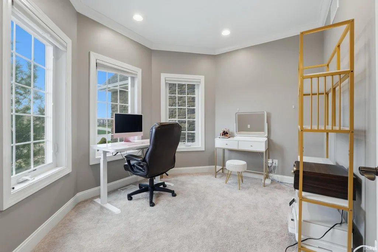
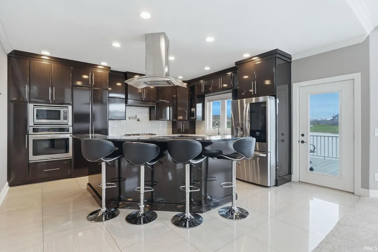
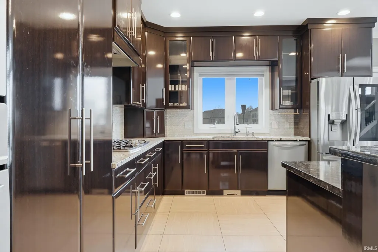
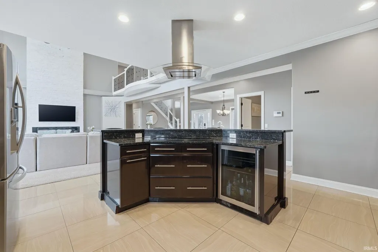
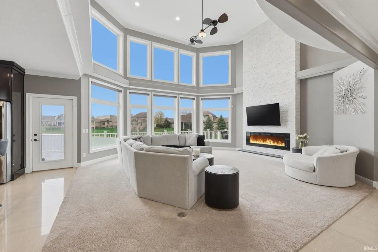
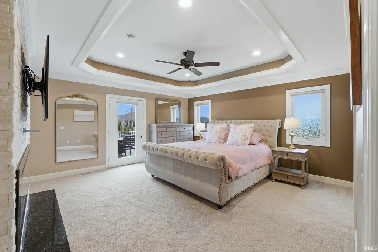
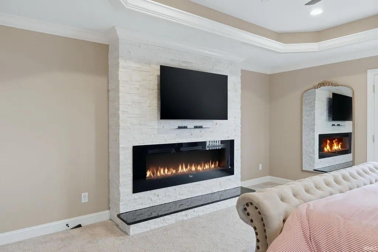
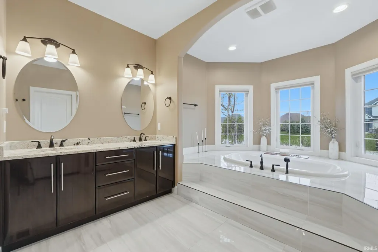
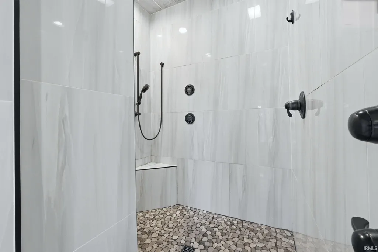
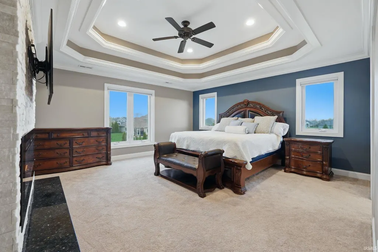
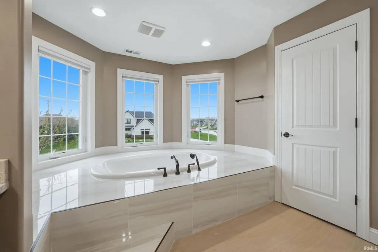
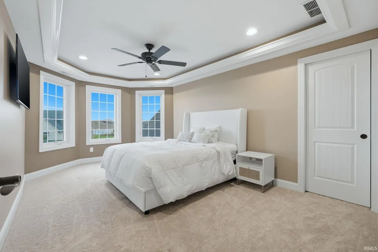
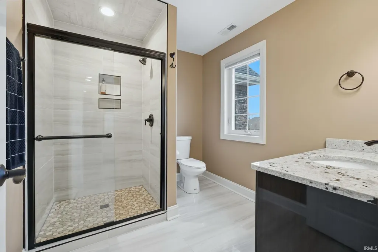
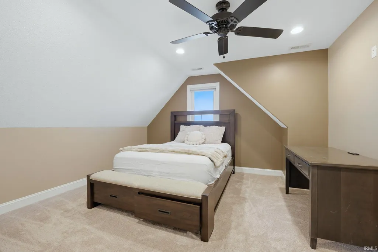
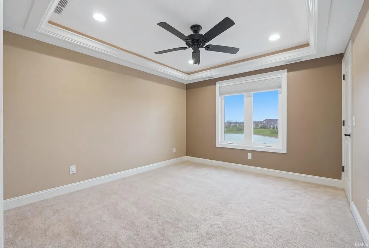
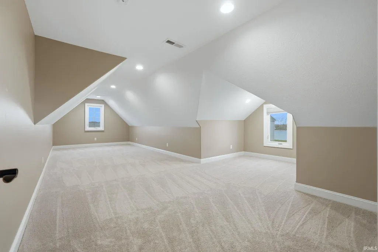
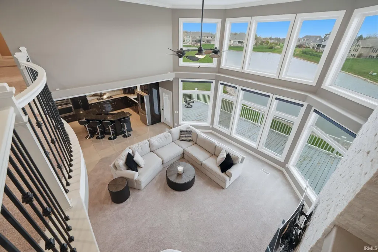
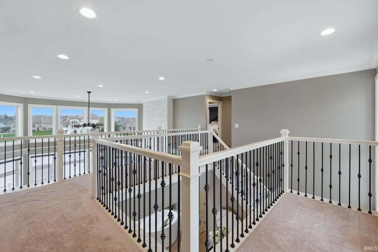
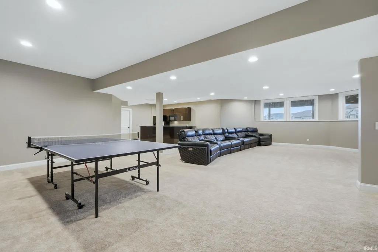
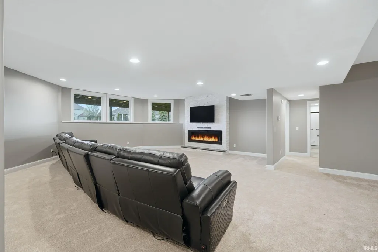
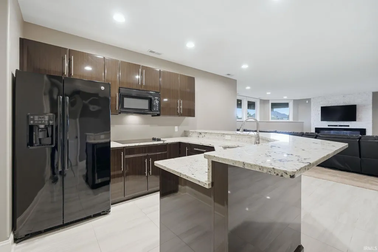
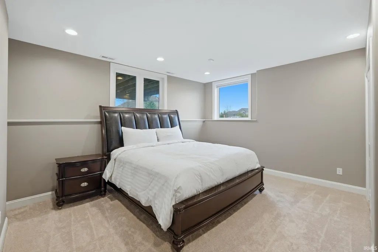
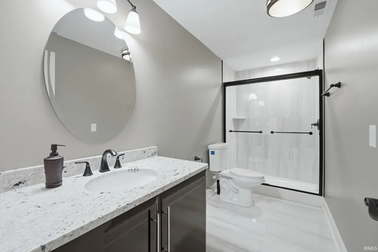
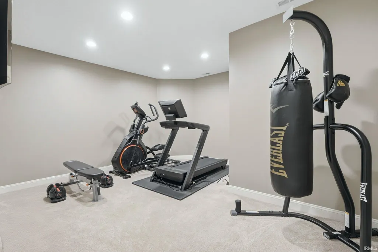
Step into a storybook setting with this extraordinary, castle-inspired estate offering over 6,000 square feet of refined living space. From its striking architectural presence to its thoughtfully designed interior, this one-of-a-kind home blends luxury, comfort, and timeless charm. With seven generously sized bedrooms, the home is ideal for multi-generational living or hosting guests with ease. Two identical primary suitesone on the main level and another upstairsoffer flexibility and privacy, each complete with its own cozy fireplace. The residence also features six full bathrooms and one half bath, all beautifully appointed. At the heart of the home, the expansive main living area showcases soaring two-story windows that frame tranquil pond views and flood the space with natural light. A grand fireplace anchors the room, creating a warm and inviting atmosphere. The chefs kitchen is equally impressive, boasting abundant cabinetry, granite countertops throughout, and a cleverly concealed walk-in pantry hidden behind custom cabinetry. Upstairs, a private terrace provides the perfect spot for morning coffee or evening relaxation. The finished lower level expands the living space even further, featuring a second kitchen, a fireplace, and a versatile bonus room ideal for a home gym, studio, or recreation area. An oversized four-car garage adds both convenience and appeal, while the homes location in a highly sought-after neighborhood places you just minutes from top-rated hospitals, shopping, and dining. This is more than a homeits a statement property where elegance meets everyday functionality.
| Elementary School | Middle School | High School |
|---|---|---|
| Cedar Canyon Elementary School | Maple Creek Middle School | Carroll High School |
| Price History | |
|---|---|
| 4/16/2026 | Listed $1,190,000 |
| 6/18/2026 | 2$1,175,000 |
| 9/10/2026 | 5$1,125,000 |
General Features
| Sewer | Public |
|---|---|
| Heating | Forced Air |
| Kitchen Level | Main |
| Cooling | Central Air |
| Laundry Y/N | Main |
| Fireplaces | Yes |
| Garage | Attached |
| Amenities | Balcony,Ceiling-9+,Ceiling Fan(s),Closet(s) Walk-in,Countertops-Ceramic,Deck Open,Deck on Waterfront,Detector-Smoke,Disposal,Dryer Hook Up Electric,Foyer Entry,Garage Door Opener,Garden Tub,Kitchen I |
| Status | Active |
| Full Baths | 6 |
| Half Baths | 1 |
| Bathrooms | 7 |
| Year Built | 2015 |
| New Construction | No |
| Subdivision | Hawthorne Park Estates |
| Style | Two Story |
| Township | Perry |
| Class | RESIDENTIAL |
| Type | Site-Built Home |
| Age | 11 |
| Lot Number | 52 |
| FIPS Code | 18003 |
| Associated Document Count | 5 |
| REO | No |
| Status | Active |
| Auction Y/N | No |
| Dining Room Level | Main |
| Annual Taxes | 8796.6 |
| Area | Allen County |
| High School | Carroll |
| City | Fort Wayne |
| School District | Northwest Allen County |
| Assoc. Dues Frequency | Annually |
| Assoc. Restrictions Y/N | Yes |
| HOA Fees $ | 950 |
| Total Sq Ft | 6394 |
| Elementary School | Cedar Canyon |
| Middle School | Maple Creek |
| Legal Description | HAWTHORNE PARK ESTATES SEC III LOT 52 |
| Virtual Tour | https://arthomephoto.aryeo.com/videos/019d8d06-98ee-7157-b5f2-c29df9183c47 |
| Agent First Name | Johanna |
| Agent Last Name | Pardon |
| DOM | 147 |
| Tax Year | 2025 |
Interior Features
| Basement | Daylight,Full Basement,Finished |
|---|---|
| Fireplace(s) | 4 |
| HVAC | Ceiling Fan |
| Kitchen Length | 13 |
| Laundry Room Width | 7 |
| Laundry Room Length | 7 |
| Kitchen Width | 16 |
| Beds | 7 |
| Total Rooms | 14 |
| Dining Room Length | 13 |
| Dining Room Width | 10 |
| Fireplace | Living/Great Rm,1st Bdrm,2nd Bdrm,Electric,Basement |
| Living Room Width | 20 |
| Den Length | 11 |
| Den Width | 9 |
| Living Room Length | 25 |
| Full Baths Main | 1 |
| Full Baths Upper | 4 |
| Total Finished SqFt | 6156 |
| Basement Y/N | Yes |
| Above Grade Bedrooms | 6 |
| Below Grade Baths | 1 |
| Below Grade Bedrooms | 1 |
| Full Baths Below Grade | 1 |
| Half Baths Main | 1 |
| 1st Bedroom Level | Main |
| 1st Bedroom Width | 15 |
| 2nd Bedroom Length | 16 |
| 2nd Bedroom Level | Upper |
| 2nd Bedroom Width | 15 |
| 3rd Bedroom Length | 17 |
| 3rd Bedroom Level | Upper |
| 3rd Bedroom Width | 11 |
| 4th Bedroom Length | 14 |
| 4th Bedroom Level | Upper |
| 4th Bedroom Width | 13 |
| 5th Bedroom Length | 12 |
| 5th Bedroom Level | Upper |
| 5th Bedroom Width | 11 |
| Above Grade Finished SqFt | 4356 |
| Below Grade Finished SqFt | 1800 |
| Below Grade Unfin. SqFt | 238 |
| Extra Room Description | Bonus Room |
| Extra Room Length | 31 |
| Extra Room Level | Upper |
| Extra Room Width | 18 |
| Living/Great Rm Level | Main |
| Rec Room Length | 35 |
| Rec Room Level | Lower |
| Rec Room Width | 31 |
Exterior Features
| Exterior | Stone,Vinyl |
|---|---|
| Driveway | Circular,Concrete |
| Pool | No |
| Waterfront | Pond |
| Garage Length | 25 |
| Garage Width | 47 |
| Lot Size Area | 20038 |
| Lot Dimensions | 138x72x118x40x93x119 |
| Lot Description | Irregular,Waterfront |
| Garage SqFt | 1175 |
| Approx. Lot Size Acres | 0.46 |
| Garage Capacity | 4 |
| Off Street Parking Y/N | Yes |
| ROOF MATERIAL | Shingle |
| Waterfront Y/N | Yes |
| Garage Y/N | Yes |
Amenities
- Foreclosure
- Views
- New Construction
- Adult 55+
- Lease To Own
- No HOA Fees
- Furnished
- Primary On Main
- Air Conditioning
- Seller Finance
- Green
- Fixer Upper
- Horse
- Golf
- Fireplace
- Deck
- Garage
- Basement
- Pool
 IDX information is provided exclusively for consumers personal, non-commercial use and may not be used for any purpose other than to identify prospective properties consumers may be interested in purchasing. Data is deemed reliable but is not guaranteed accurate by the MLS. IDX information is provided by the Indiana Regional MLS.
Information last updated on September 13, 2026 5:26 PM UTC
IDX information is provided exclusively for consumers personal, non-commercial use and may not be used for any purpose other than to identify prospective properties consumers may be interested in purchasing. Data is deemed reliable but is not guaranteed accurate by the MLS. IDX information is provided by the Indiana Regional MLS.
Information last updated on September 13, 2026 5:26 PM UTC
Property vs Single Family Average in 46845
Price
Taxes
Year Built
Visits
