
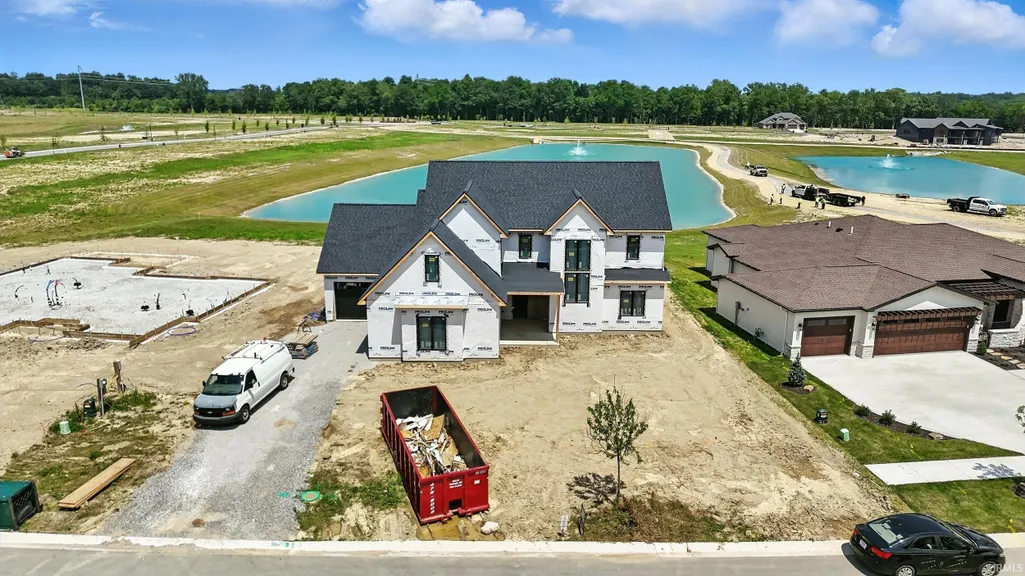
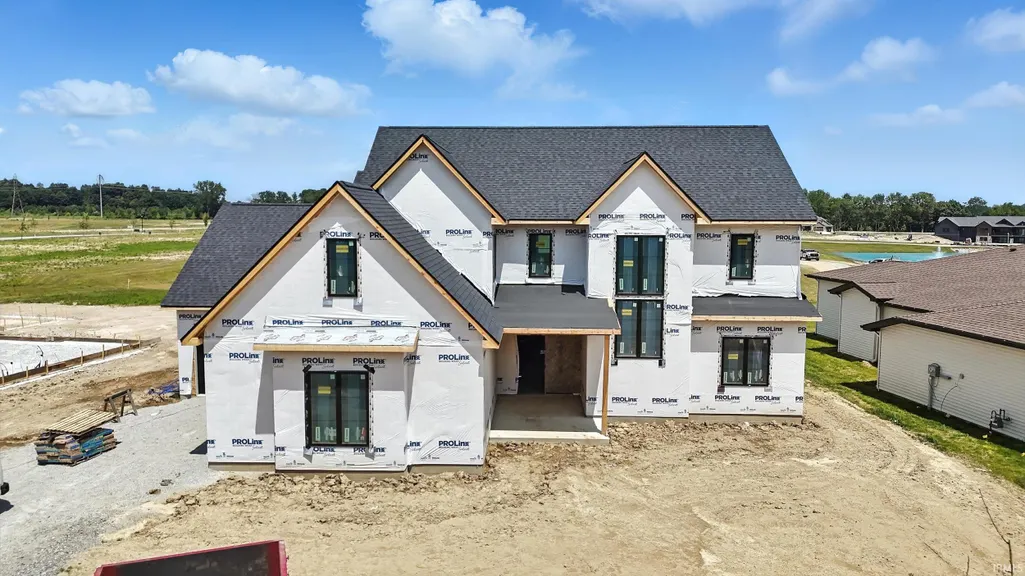
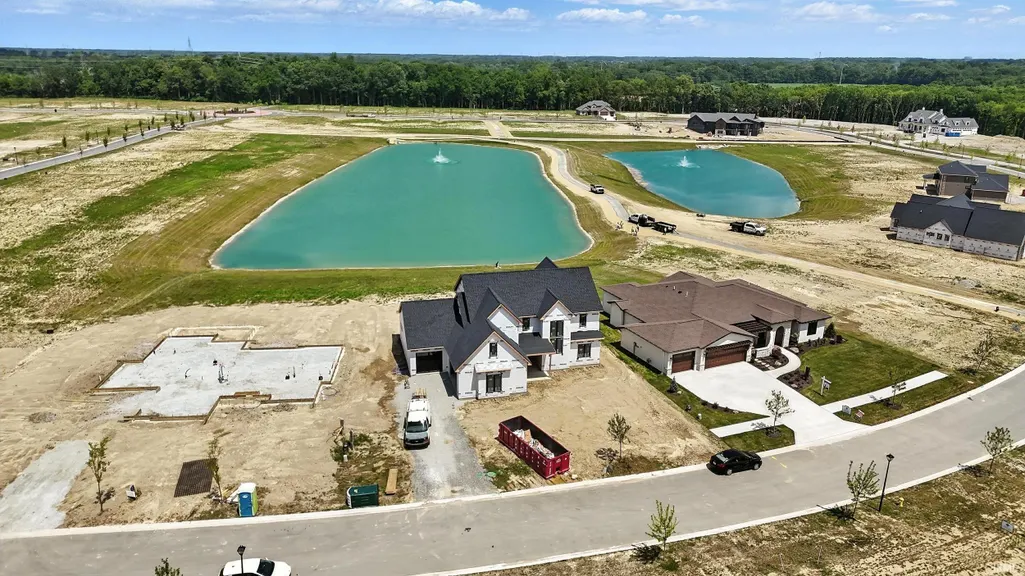
Waterfront - New Construction - Primary on Main
Address
8688 Artemis Lane, Fort Wayne, IN
Price
$ 895,000
Property Attributes
- MLS#202606509
- TypeSingle Family
- Listing Status Active
- CountyALLEN
- CityFort Wayne
- AreaSt Joe
- NeighborhoodThe Villages of Arneo
- Zip46825
- StyleSite-Built Home
- Year Built2025
- Taxes$ 80
- Price$ 895,000
- Bedrooms5
- Full Bathrooms3
- Half Bathrooms1
- Sqr Footage3330
- Lot Size0.36 Acres
Data Source:
Indiana Regional MLS (IRMLS)
Property Description
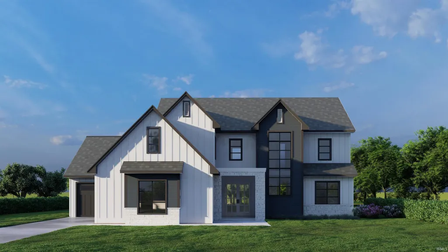
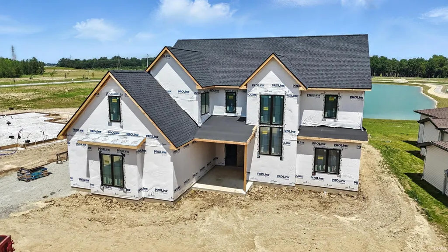
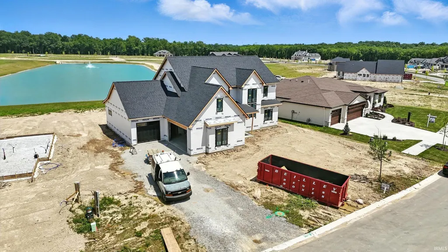
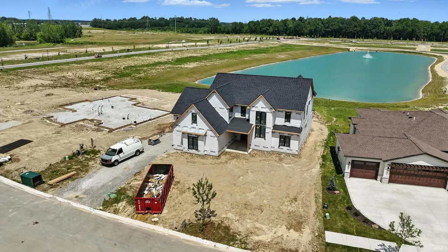
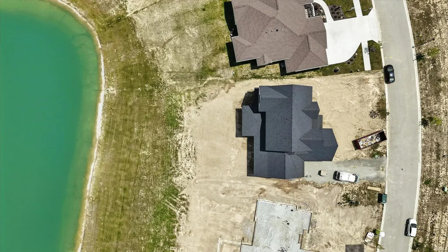
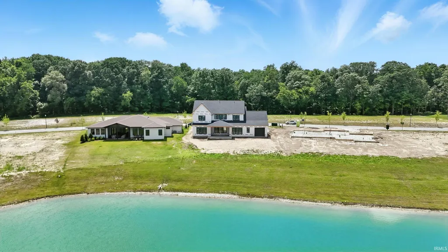
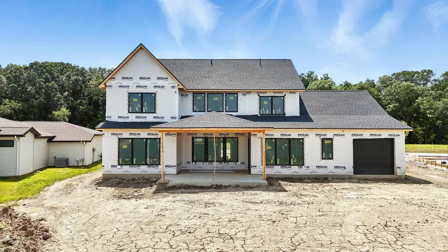
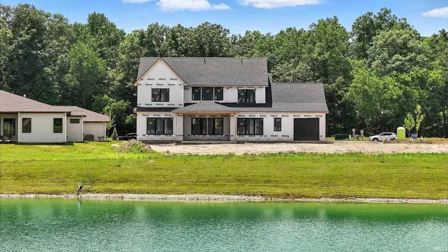
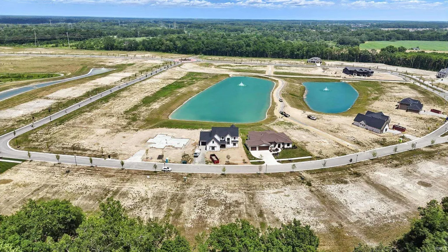
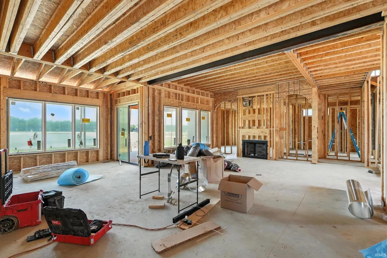
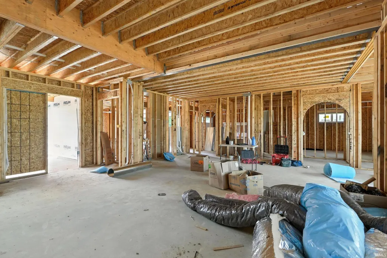
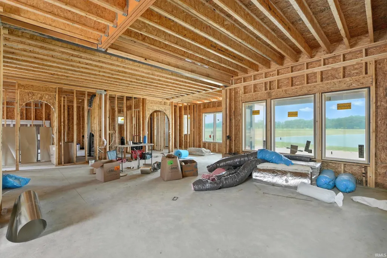
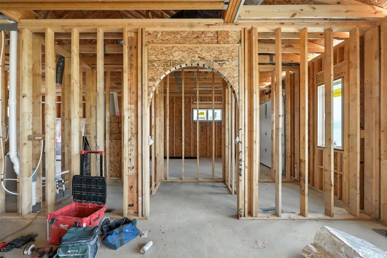
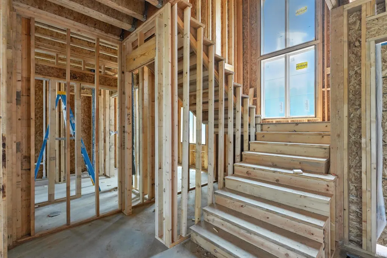
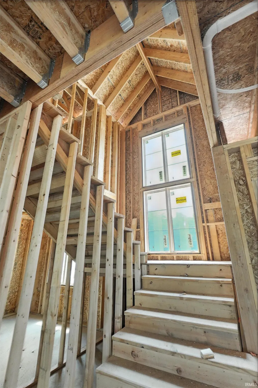
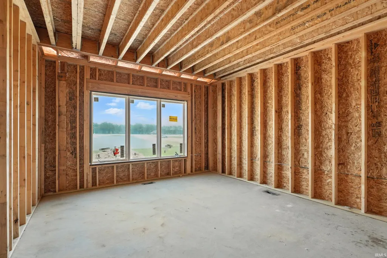
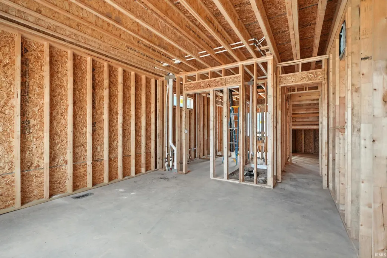
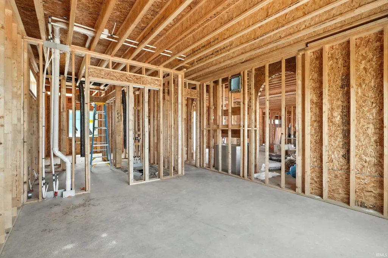
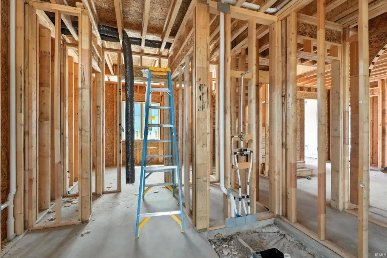
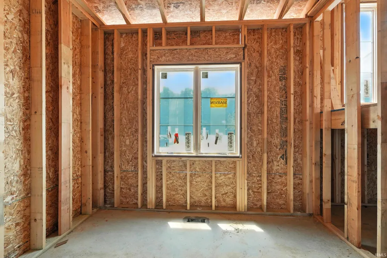
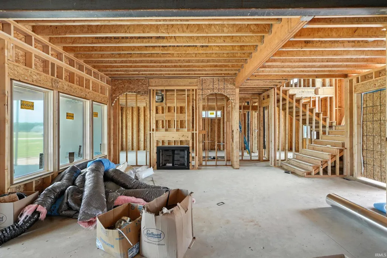
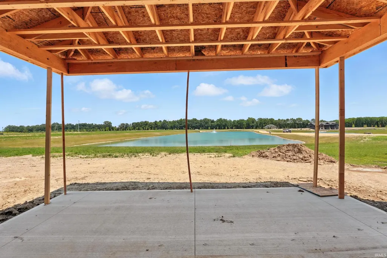
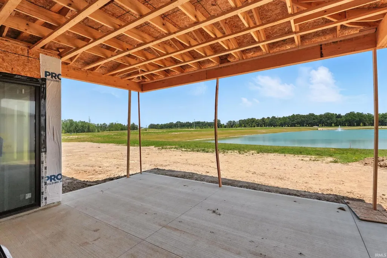
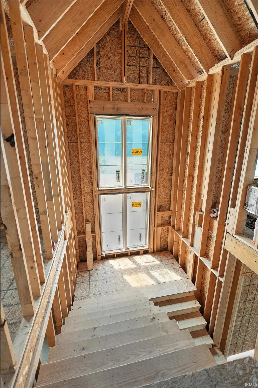
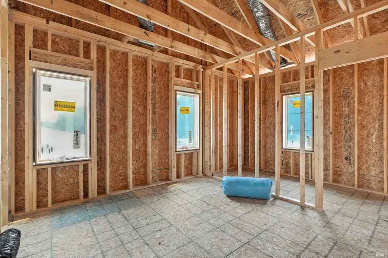
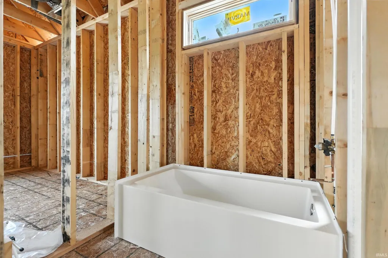
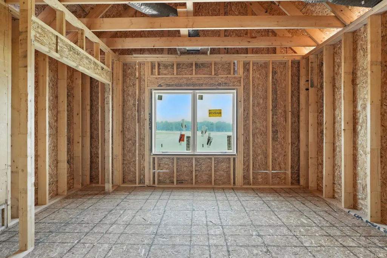
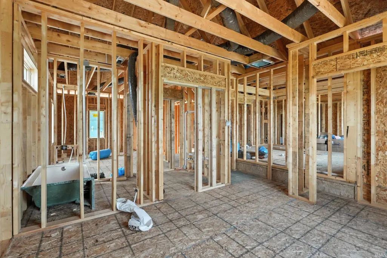
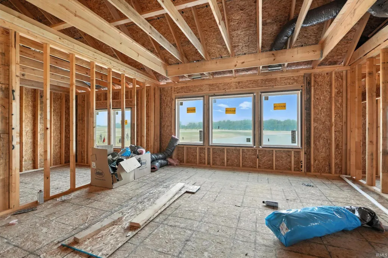
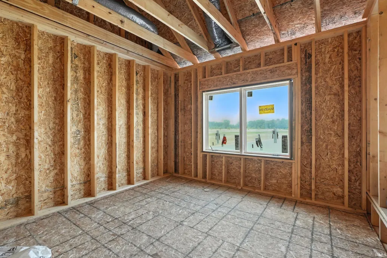
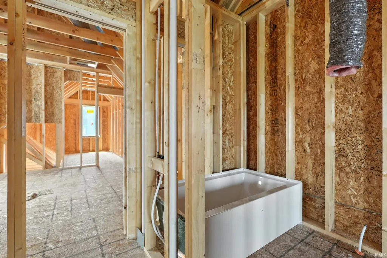
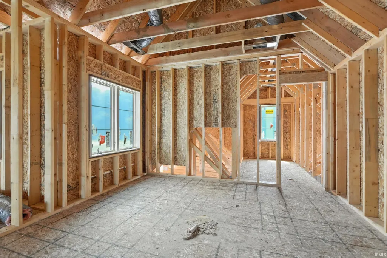
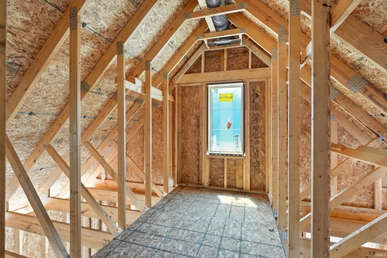
Now Under Construction by Fox Homes in The Villages of Arneo! This stunning 5-bedroom, 3.5-bathroom home offers 3,330 square feet of beautifully designed living space and sits on a premium pond-view lot in Fort Waynes most exciting new development. Inside, the main level features a spacious owner's suite for comfortable everyday living, along with a pocket office with built-ins just off the kitchenideal for working from home or organizing daily tasks. The heart of the home includes a walk-in pantry, a built-in bar for entertaining, and a seamless flow between the kitchen, dining, and living spaces. Upstairs, you'll find four additional bedrooms and a large bonus room offering flexibility for any lifestyle. A covered back porch provides the perfect spot to relax and enjoy peaceful pond views. Currently in the framing and HVAC phase, this home is being built with the signature craftsmanship, style, and attention to detail Fox Homes is known for. Located in The Villages of Arneo, you'll enjoy tree-lined streets, future community parks, trails, and planned shopping and diningall in one of the area's most forward-thinking neighborhoods. Dont miss your chance to own a brand-new home with thoughtful design, high-end features, and a scenic pond view.
| Elementary School | Middle School | High School |
|---|---|---|
| Lincoln Elementary School | Shawnee Middle School | Northrop High School |
| Price History | |
|---|---|
| 3/2/2026 | Listed $895,000 |
General Features
| Sewer | City |
|---|---|
| Heating | Gas,Forced Air |
| Kitchen Level | Main |
| Cooling | Central Air |
| Laundry Y/N | Upper |
| Fireplaces | Yes |
| Garage | Attached |
| Amenities | 1st Bdrm En Suite,Built-In Bookcase,Ceiling-9+,Ceilings-Beamed,Closet(s) Walk-in,Countertops-Stone,Detector-Smoke,Disposal,Dryer Hook Up Gas,Foyer Entry,Garage Door Opener,Irrigation System,Kitchen I |
| Status | Active |
| Full Baths | 3 |
| Half Baths | 1 |
| Bathrooms | 4 |
| Year Built | 2025 |
| New Construction | Spec |
| Subdivision | The Villages of Arneo |
| Style | Two Story |
| Township | St Joe |
| Class | RESIDENTIAL |
| Type | Site-Built Home |
| Age | 1 |
| FIPS Code | 18003 |
| Associated Document Count | 1 |
| REO | No |
| Status | Active |
| Auction Y/N | No |
| Common Amenities | Sidewalks |
| Dining Room Level | Main |
| Annual Taxes | 80 |
| Area | Allen County |
| Location | City/Town/Suburb |
| High School | Northrop |
| City | Fort Wayne |
| School District | Fort Wayne Community |
| Assoc. Dues Frequency | Annually |
| Assoc. Restrictions Y/N | Yes |
| HOA Fees $ | 1800 |
| Total Sq Ft | 3330 |
| Elementary School | Lincoln |
| Middle School | Shawnee |
| Legal Description | ARNEO PLACE LOT H29 |
| Virtual Tour | https://www.propertypanorama.com/instaview/irmls/202606509 |
| Agent First Name | Sara |
| Agent Last Name | Burns |
| DOM | 191 |
| Tax Year | 2025 |
| PROPOSED FINANCING | Cash,Conventional,FHA,VA |
Interior Features
| Basement | Slab |
|---|---|
| Fireplace(s) | 1 |
| Kitchen Length | 15 |
| Laundry Room Width | 6 |
| Laundry Room Length | 9 |
| Kitchen Width | 12 |
| Beds | 5 |
| Total Rooms | 10 |
| Dining Room Length | 12 |
| Dining Room Width | 12 |
| Fireplace | Living/Great Rm,One,Gas Starter |
| Living Room Width | 15 |
| Living Room Length | 17 |
| Full Baths Main | 1 |
| Full Baths Upper | 2 |
| Total Finished SqFt | 3330 |
| Basement Y/N | No |
| Above Grade Bedrooms | 5 |
| Half Baths Main | 1 |
| 1st Bedroom Level | Main |
| 1st Bedroom Width | 15 |
| 2nd Bedroom Length | 11 |
| 2nd Bedroom Level | Upper |
| 2nd Bedroom Width | 12 |
| 3rd Bedroom Length | 12 |
| 3rd Bedroom Level | Upper |
| 3rd Bedroom Width | 15 |
| 4th Bedroom Length | 12 |
| 4th Bedroom Level | Upper |
| 4th Bedroom Width | 12 |
| 5th Bedroom Length | 11 |
| 5th Bedroom Level | Upper |
| 5th Bedroom Width | 12 |
| Above Grade Finished SqFt | 3330 |
| Living/Great Rm Level | Main |
| Main Level SqFt | 1769 |
| Rec Room Length | 15 |
| Rec Room Level | Upper |
| Rec Room Width | 16 |
Exterior Features
| Exterior | Stone,Vinyl |
|---|---|
| Driveway | Concrete |
| Pool | No |
| Waterfront | Pond |
| Garage Length | 33 |
| Garage Width | 25 |
| Lot Size Area | 15682 |
| Lot Dimensions | 104 x 182 x 63 x 178 |
| Lot Description | Waterfront,Water View |
| Fence | None |
| Garage SqFt | 825 |
| Water Features | Assoc |
| Approx. Lot Size Acres | 0.36 |
| Garage Capacity | 3 |
| ROOF MATERIAL | Asphalt,Shingle |
| Waterfront Y/N | Yes |
| Garage Y/N | Yes |
Amenities
- Foreclosure
- Views
- New Construction
- Adult 55+
- Lease To Own
- No HOA Fees
- Furnished
- Primary On Main
- Air Conditioning
- Seller Finance
- Green
- Fixer Upper
- Horse
- Golf
- Fireplace
- Deck
- Garage
- Basement
- Pool
 IDX information is provided exclusively for consumers personal, non-commercial use and may not be used for any purpose other than to identify prospective properties consumers may be interested in purchasing. Data is deemed reliable but is not guaranteed accurate by the MLS. IDX information is provided by the Indiana Regional MLS.
Information last updated on September 14, 2026 5:36 PM UTC
IDX information is provided exclusively for consumers personal, non-commercial use and may not be used for any purpose other than to identify prospective properties consumers may be interested in purchasing. Data is deemed reliable but is not guaranteed accurate by the MLS. IDX information is provided by the Indiana Regional MLS.
Information last updated on September 14, 2026 5:36 PM UTC
Property vs Single Family Average in 46825
Price
Taxes
Year Built
Visits
In The Neighborhood
New Construction
Fort Wayne
$ 1,100,000
- Type
- Single Family
Listed by Johanna Pardon of Mike Thomas Assoc., Inc
Open House
Fort Wayne
$ 1,310,000
- Type
- Single Family
Listed by Heather Reynolds of Mike Thomas Assoc., Inc
Waterfront
Fort Wayne
$ 974,900
- Type
- Single Family
Listed by Scott Voelker of CENTURY 21 Bradley Realty, Inc
