
Open House Sun, Sep 20th 01:00 PM - 03:00 PM - Price Reduction - New Construction - Primary on Main
Address
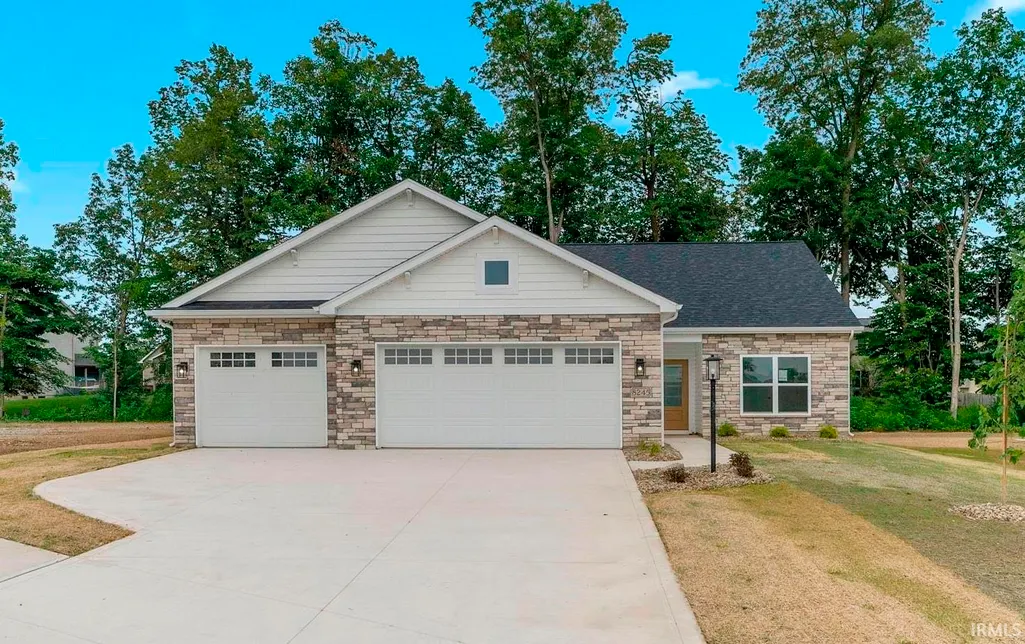
8245 Caverango Boulevard, Fort Wayne, IN
Price
$ 434,400
Property Attributes
- MLS#202536488
- TypeSingle Family
- Listing Status Active
- CountyALLEN
- CityFort Wayne
- AreaAdams
- NeighborhoodPaso Fino
- Zip46815
- StyleRanch
- Year Built2025
- Taxes$ 75
- Price$ 434,400
- Bedrooms3
- Full Bathrooms2
- Half Bathrooms0
- Sqr Footage1775
- Lot Size0.23 Acres
Data Source:
Indiana Regional MLS (IRMLS)
Property Description
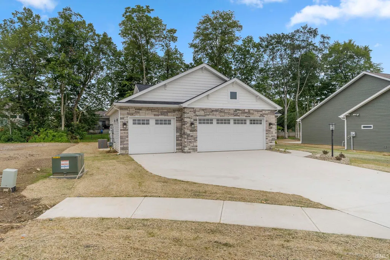
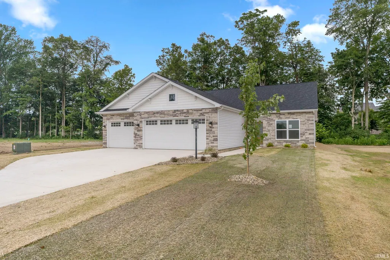
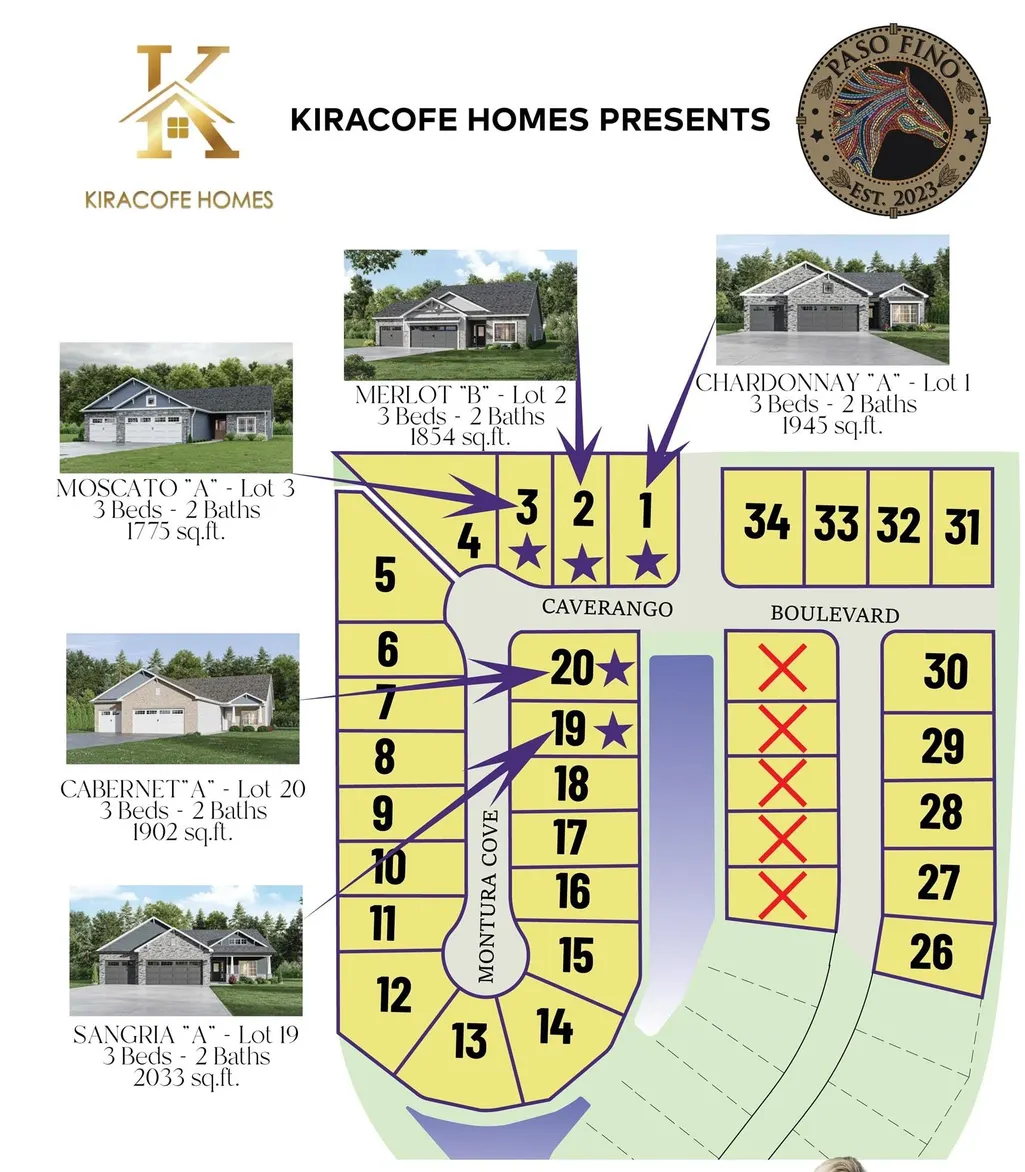
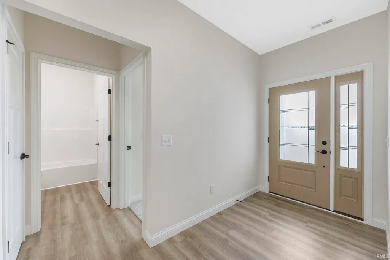
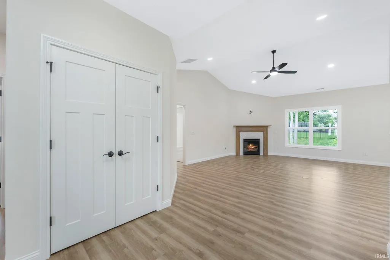
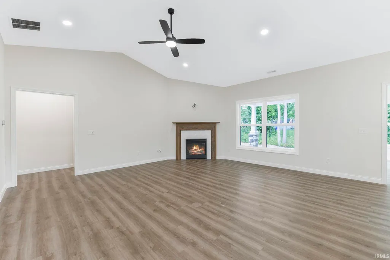
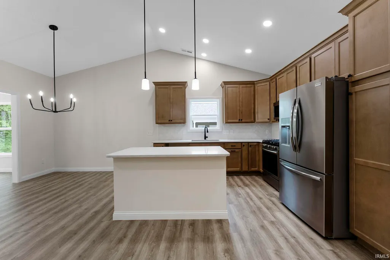
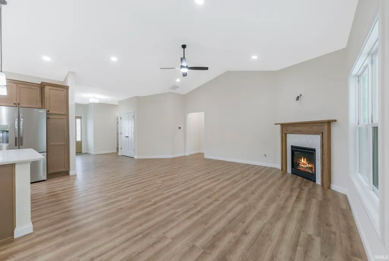
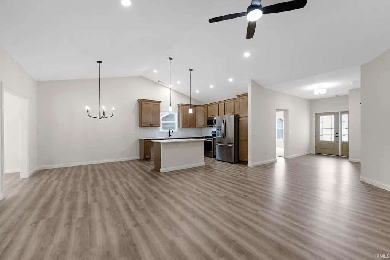
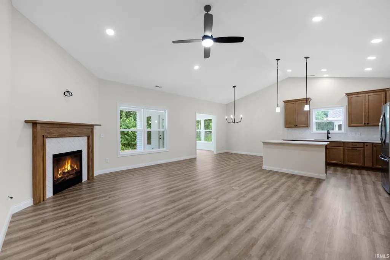
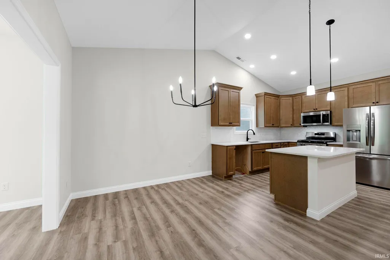
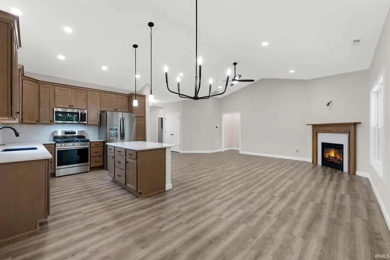
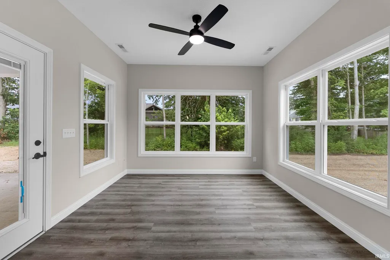
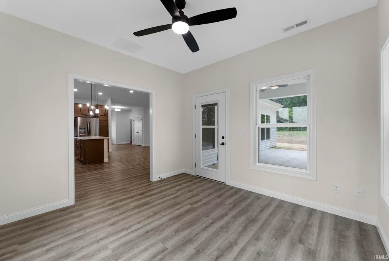
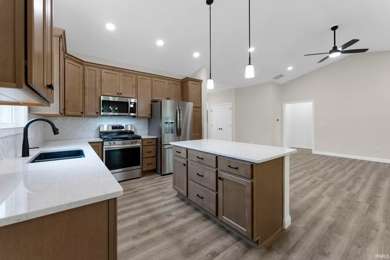
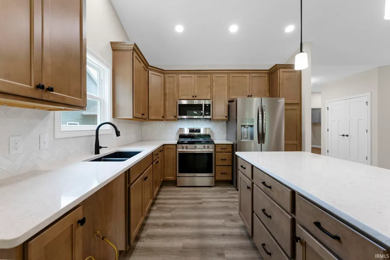
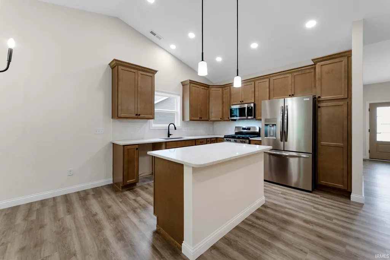
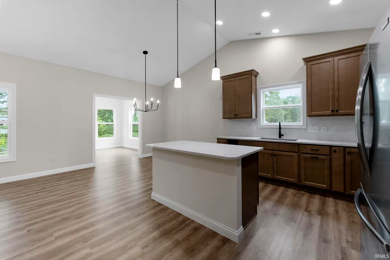
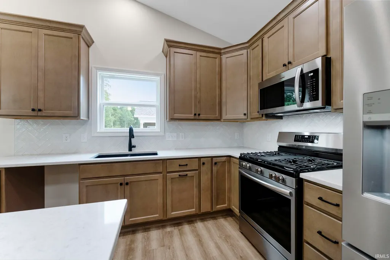
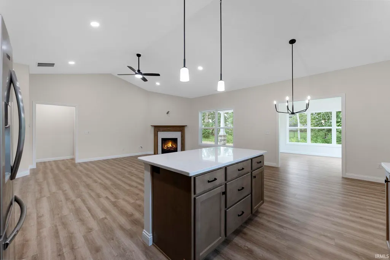
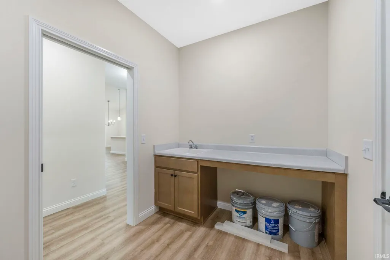
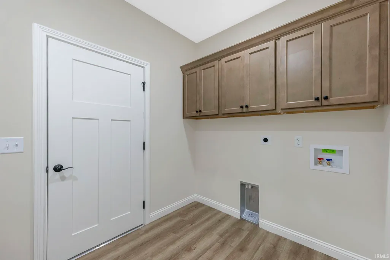
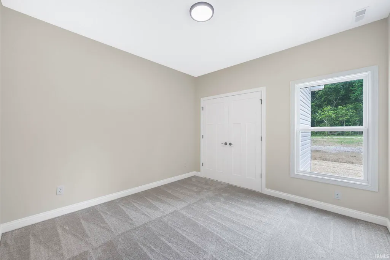
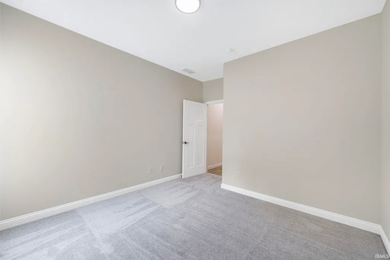
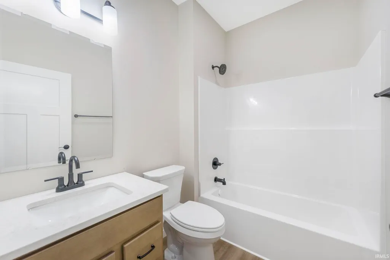
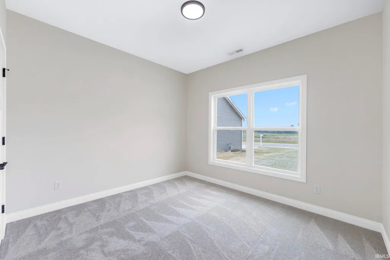
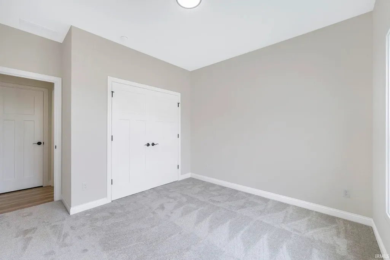
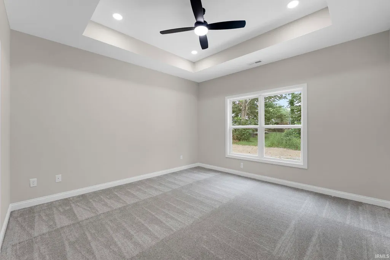
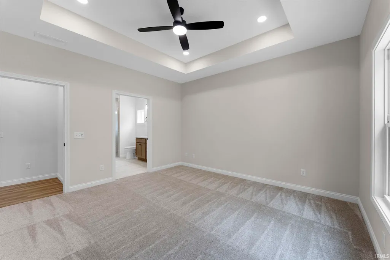
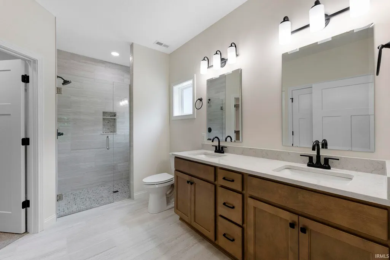
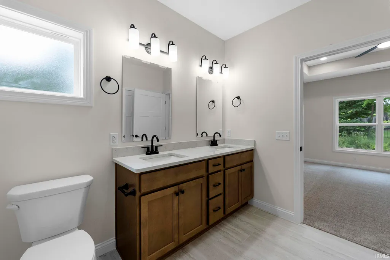
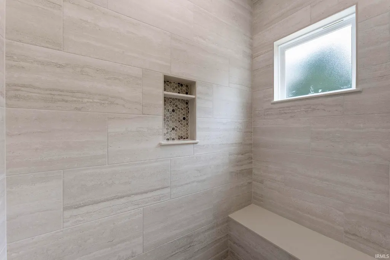
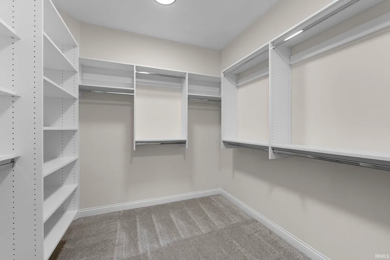
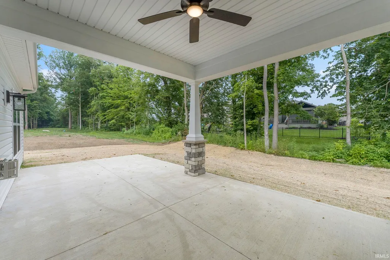
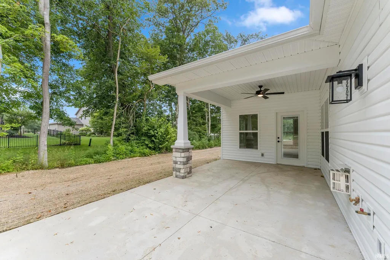
Kiracofe Homes welcomes you to The Cottages of Paso Fino, perfectly situated across from the River Greenway, a Maumee River Public Access and connected to Kreager Park! This Cottage Section Will Provide The Look and Feel of Villa Community But Without Mandatory Villa Dues And is Open to All Ages! The Moscato plan is a 1775 SF split bed ranch plan with high end finishes and ADA features throughout. The cathedral ceiling through the kitchen/great room/dinette creates a spacious and open living space from which to enjoy the beautiful quartz counters, tile backsplash, soft-close cabinetry, island w/ breakfast bar, stainless appliances and lovely corner fireplace. Primary suite features a tray ceiling, dual sink vanities, walk-in tile shower and large walk-in closet. Don't forget about the Sun Room, 2 Additional bedrooms and 2nd full bath, Covered back porch, Open patio, 792 SF 3 car garage, front yard irrigation, high-efficient windows and HVAC and the list goes on. Stop by and see what makes this Kiracofe build and Paso Fino the perfect duo for your next place to call home!
| Elementary School | Middle School | High School |
|---|---|---|
| Haley Elementary School | Blackhawk Middle School | Snider High School |
| Price History | |
|---|---|
| 9/10/2025 | Listed $454,900 |
| 10/16/2025 | 3$444,900 |
| 2/21/2026 | 3$434,900 |
| 9/10/2026 | 1$434,400 |
General Features
| Sewer | City |
|---|---|
| Heating | Gas,Forced Air |
| Kitchen Level | Main |
| Cooling | Central Air |
| Laundry Y/N | Main |
| Fireplaces | Yes |
| Garage | Attached |
| Amenities | 1st Bdrm En Suite,ADA Features,Attic Pull Down Stairs,Attic Storage,Cable Available,Ceiling-9+,Ceiling-Tray,Ceiling Fan(s),Closet(s) Walk-in,Countertops-Stone,Dryer Hook Up Electric,Eat-In Kitchen,Fo |
| Status | Active |
| Full Baths | 2 |
| Bathrooms | 2 |
| Year Built | 2025 |
| New Construction | Spec |
| Subdivision | Paso Fino |
| Style | One Story |
| Township | Adams |
| Class | RESIDENTIAL |
| Type | Site-Built Home |
| Age | 1 |
| Lot Number | 3 |
| FIPS Code | 18003 |
| Associated Document Count | 2 |
| REO | No |
| Status | Active |
| Auction Y/N | No |
| Common Amenities | Sidewalks |
| Annual Taxes | 75 |
| Area | Allen County |
| Location | Near Walking Trail |
| High School | Snider |
| City | Fort Wayne |
| School District | Fort Wayne Community |
| Assoc. Dues Frequency | Annually |
| Assoc. Restrictions Y/N | Yes |
| HOA Fees $ | 495 |
| Architectural Style | Ranch |
| Total Sq Ft | 1775 |
| Elementary School | Haley |
| Middle School | Blackhawk |
| Legal Description | Paso Fino Sec I. lot 3 |
| Branded Virtual Tour | https://listing.arthomephoto.com/sites/8245-caverango-blvd-fort-wayne-in-46815-17373524/branded |
| Virtual Tour | https://listing.arthomephoto.com/sites/lkaavpp/unbranded |
| Agent First Name | Richard |
| Agent Last Name | Fletcher |
| DOM | 373 |
| Tax Year | 2025 |
| PROPOSED FINANCING | Cash,Conventional,FHA,VA |
Interior Features
| Basement | Slab |
|---|---|
| Fireplace(s) | 1 |
| Flooring | Carpet,Laminate,Tile |
| HVAC | Ceiling Fan |
| Kitchen Length | 10 |
| Laundry Room Width | 8 |
| Laundry Room Length | 7 |
| Kitchen Width | 11 |
| Beds | 3 |
| Total Rooms | 8 |
| Breakfast Room Length | 10 |
| Breakfast Room Width | 11 |
| Fireplace | Living/Great Rm,Gas Log,One |
| Living Room Width | 14 |
| Living Room Length | 19 |
| Full Baths Main | 2 |
| Total Finished SqFt | 1775 |
| Basement Y/N | No |
| Above Grade Bedrooms | 3 |
| 1st Bedroom Level | Main |
| 1st Bedroom Width | 13 |
| 2nd Bedroom Length | 12 |
| 2nd Bedroom Level | Main |
| 2nd Bedroom Width | 11 |
| 3rd Bedroom Length | 11 |
| 3rd Bedroom Level | Main |
| 3rd Bedroom Width | 11 |
| Above Grade Finished SqFt | 1775 |
| Extra Room Description | Sun Porch |
| Extra Room Length | 12 |
| Extra Room Level | Main |
| Extra Room Width | 11 |
| Living/Great Rm Level | Main |
Exterior Features
| Exterior | Stone,Vinyl,Wood,Cement Board |
|---|---|
| Driveway | Concrete |
| Pool | No |
| Garage Length | 24 |
| Garage Width | 33 |
| Lot Size Area | 10019 |
| Lot Dimensions | 65 x 136 |
| Lot Description | Level,Partially Wooded,0-2.9999 |
| Fence | Metal |
| Garage SqFt | 792 |
| Approx. Lot Size Acres | 0.23 |
| Garage Capacity | 3 |
| Off Street Parking Y/N | Yes |
| ROOF MATERIAL | Shingle |
| Waterfront Y/N | No |
| Garage Y/N | Yes |
Amenities
- Foreclosure
- Views
- New Construction
- Adult 55+
- Lease To Own
- No HOA Fees
- Furnished
- Primary On Main
- Air Conditioning
- Seller Finance
- Green
- Fixer Upper
- Horse
- Golf
- Fireplace
- Deck
- Garage
- Basement
- Pool
 IDX information is provided exclusively for consumers personal, non-commercial use and may not be used for any purpose other than to identify prospective properties consumers may be interested in purchasing. Data is deemed reliable but is not guaranteed accurate by the MLS. IDX information is provided by the Indiana Regional MLS.
Information last updated on September 16, 2026 3:23 PM UTC
IDX information is provided exclusively for consumers personal, non-commercial use and may not be used for any purpose other than to identify prospective properties consumers may be interested in purchasing. Data is deemed reliable but is not guaranteed accurate by the MLS. IDX information is provided by the Indiana Regional MLS.
Information last updated on September 16, 2026 3:23 PM UTC
Property vs Single Family Average in 46815
Price
Taxes
Year Built
Visits
In The Neighborhood
Waterfront
Fort Wayne
$ 386,700
- Type
- Single Family
Listed by Myron Quinn of Coldwell Banker Real Estate Gr
