
New Construction - Golf Course - Primary on Main
Address
15 Creekside Lane, Wabash, IN
Price
$ 499,900
Property Attributes
- MLS#202509472
- TypeSingle Family
- Listing Status Active
- CountyWABASH
- CityWabash
- AreaNoble
- Zip46992
- StyleSite-Built Home
- Year Built2025
- Taxes$ 4133
- Price$ 499,900
- Bedrooms3
- Full Bathrooms2
- Half Bathrooms1
- Sqr Footage2312
- Lot Size0.223 Acres
Data Source:
Indiana Regional MLS (IRMLS)
Property Description
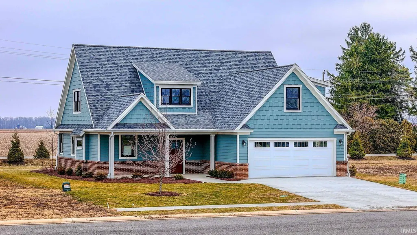
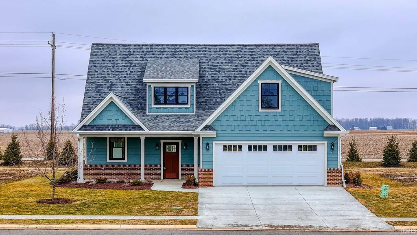
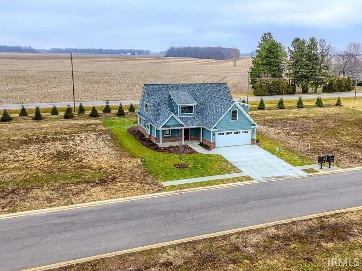
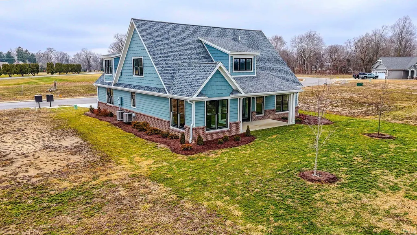
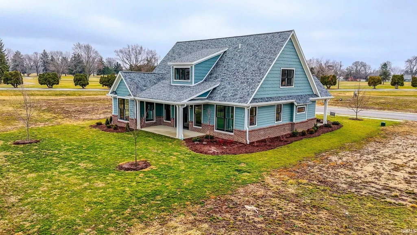
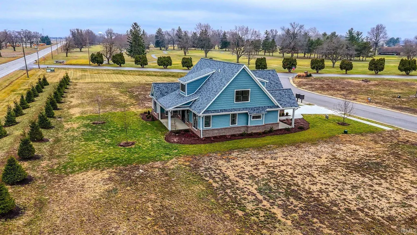
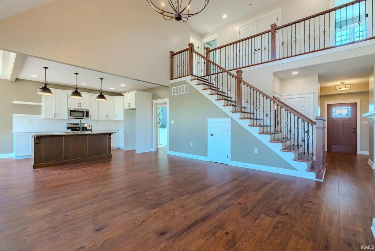
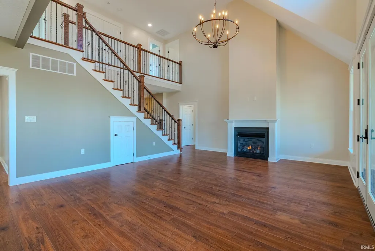
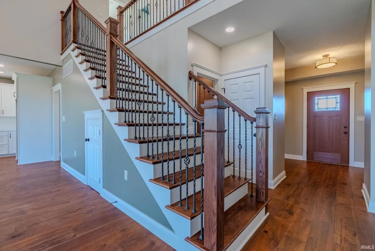
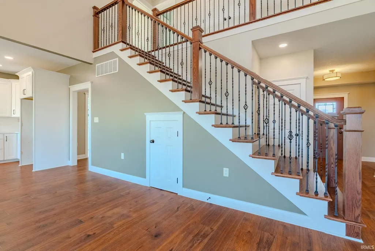
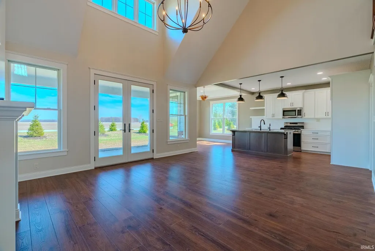
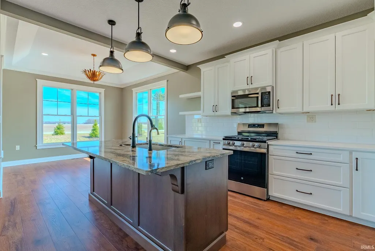
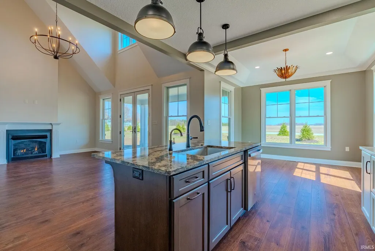
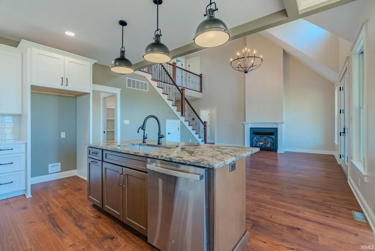
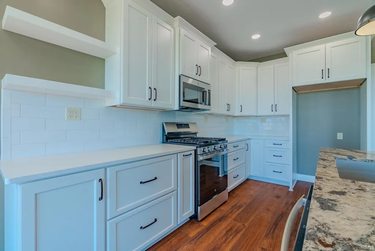
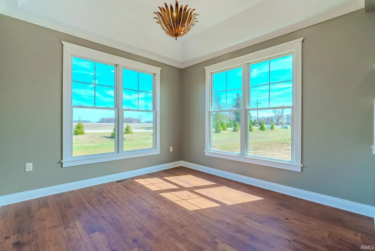
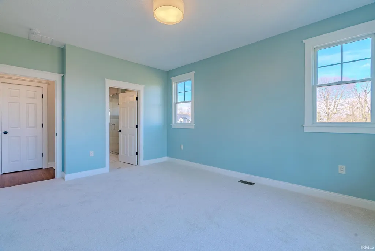
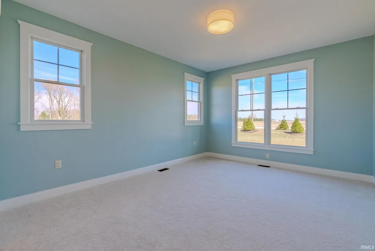
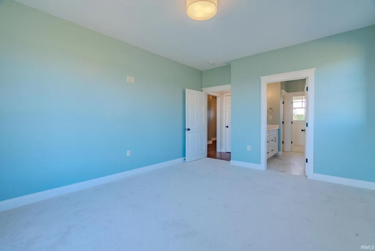
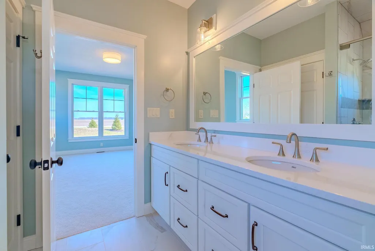
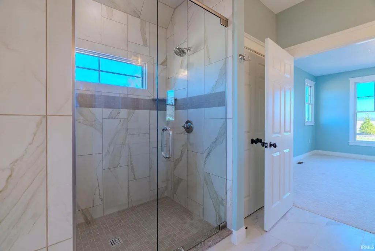
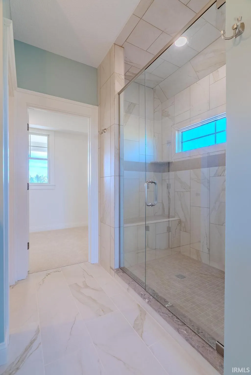
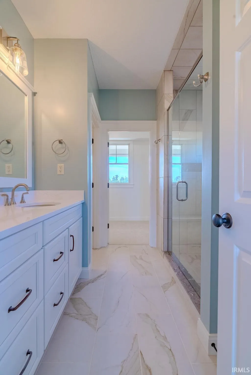
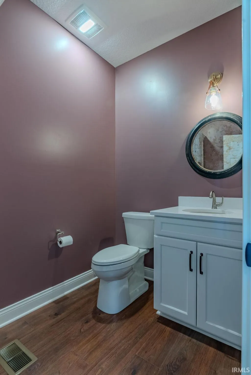
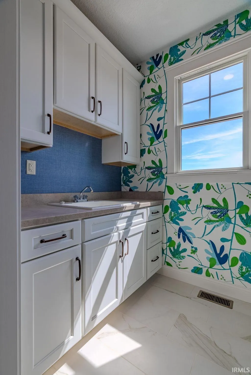
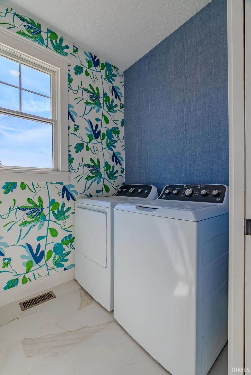
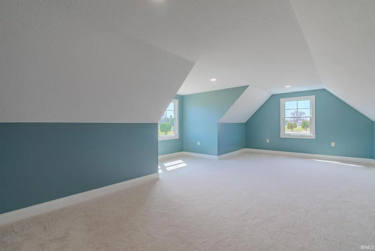
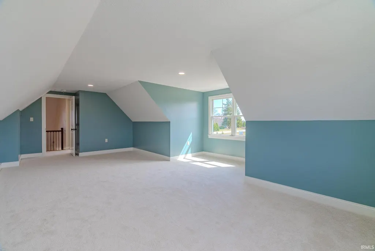
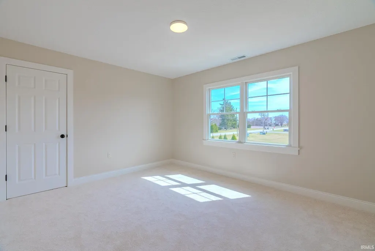
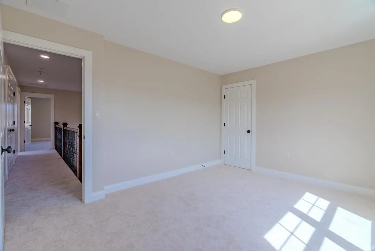
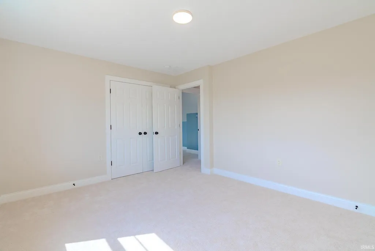
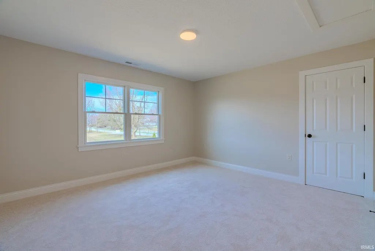
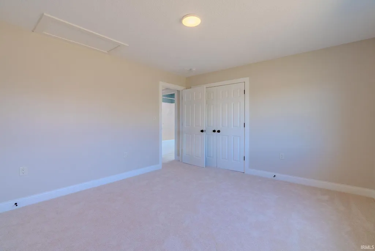
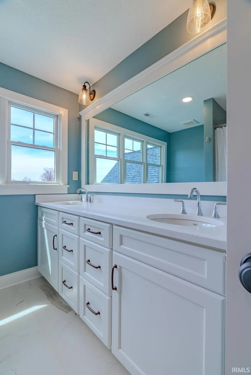
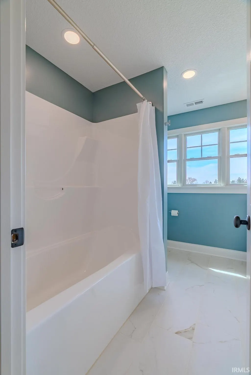
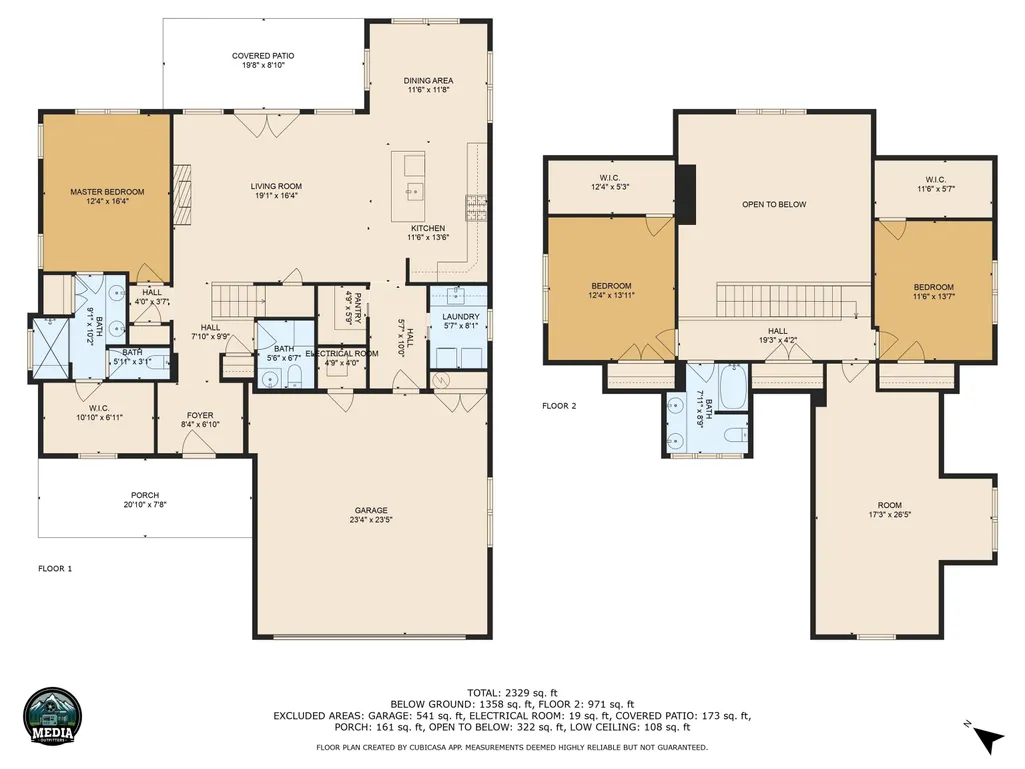
New custom luxury home in Kentner Creek Subdivision adjacent to Honeywell Public Golf Course. Approximately 2,312 sq ft of finished living area. 3 bedrooms, 2.5 baths. Large windows enable natural light throughout home. Welcoming foyer leads to a large open living room, dining room & kitchen. Living room features 18 ceilings, gas log fireplace, and is highlighted with an elegant staircase opening to the second-floor balcony. Patio doors lead to a covered porch with possibilities for outdoor dining. A tray-ceiling dining room adjoins the kitchen, which includes custom cabinets, quartz counter tops, large island, gas range, dishwasher, microwave, and reverse osmosis water filtration. A spacious walk-in pantry is off the kitchen. Main level master bedroom with an ensuite bathroom featuring a walk-in tile shower, dual vanities, and spacious walk-in closet. Additional bath on the main level. Second level includes two bedrooms, a full bath with dual vanities and large bonus room, which would be perfect for a workout space, home office, play area or an additional bedroom. Additional amenities include a laundry/mud room with washer, dryer, custom cabinets, counter tops and utility sink. A two-car attached garage with mechanical room housing the furnaces, hot water heater, and water softener. Meticulous millwork is featured throughout the home as well as ample storage space. Solid six- panel core doors are standard. Home has two-90+ gas furnaces with central air units. Covered porches on the front and back of house. Home is prewired for outdoor surveillance and audio in the great room, kitchen, and covered porch. Wi-Fi access point on second level and hard wired for Ethernet/ future automation for great room & primary bedroom TVs. Easy access to all tech cabling in the garage. Brick and Hardy board exterior. Concrete drive and sidewalks. Landscaping with an irrigation system and seeded lawn will be completed as weather permits. Schedule your private tour today and experience the beauty of this home firsthand.
| Elementary School | Middle School | High School |
|---|---|---|
| Metro North/Sharp Creek Elementary School | Northfield Middle School | Northfield High School |
| Price History | |
|---|---|
| 3/22/2025 | Listed $649,000 |
| 12/31/2025 | 8$599,000 |
| 4/25/2026 | 13$525,000 |
| 7/1/2026 | 5$499,900 |
General Features
| Sewer | City |
|---|---|
| Heating | Gas,Forced Air,Multiple Heating Systems |
| Kitchen Level | Main |
| Cooling | Central Air,Multiple Cooling Units |
| Laundry Y/N | Main |
| Fireplaces | Yes |
| Garage | Attached |
| Amenities | 1st Bdrm En Suite,Cable Ready,Ceiling-9+,Ceiling-Tray,Closet(s) Walk-in,Detector-Carbon Monoxide,Detector-Smoke,Disposal,Dryer Hook Up Electric,Eat-In Kitchen,Foyer Entry,Garage Door Opener,Irrigatio |
| Status | Active |
| Full Baths | 2 |
| Half Baths | 1 |
| Bathrooms | 3 |
| Year Built | 2025 |
| New Construction | Custom |
| Subdivision | None |
| Style | One and Half Story |
| Township | Noble |
| Class | RESIDENTIAL |
| Type | Site-Built Home |
| Age | 1 |
| FIPS Code | 18169 |
| Inside City Limits | Yes |
| Associated Document Count | 3 |
| REO | No |
| Status | Active |
| Auction Y/N | No |
| Common Amenities | None |
| Dining Room Level | Main |
| Annual Taxes | 4133 |
| Upper | Upper |
| Area | Wabash County |
| Location | City/Town/Suburb |
| High School | Northfield |
| City | Wabash |
| School District | MSD of Wabash County Schools |
| Assoc. Dues Frequency | Annually |
| Assoc. Restrictions Y/N | Yes |
| HOA Fees $ | 375 |
| Energy Efficient | HVAC,Windows |
| Total Sq Ft | 2312 |
| Elementary School | Metro North/Sharp Creek |
| Middle School | Northfield |
| Legal Description | Kentner Creek Crossing Lot 15 |
| Virtual Tour | https://www.propertypanorama.com/instaview/irmls/202509472 |
| Agent First Name | Robert |
| Agent Last Name | Lundquist |
| DOM | 537 |
| Tax Year | 2025 pay 2026 l |
| PROPOSED FINANCING | Cash,Conventional,FHA,VA |
Interior Features
| Basement | Slab |
|---|---|
| Fireplace(s) | 1 |
| Flooring | Carpet,Tile,Other |
| Other Room 1 Level | Main |
| HVAC | High Efficiency Furnace |
| Kitchen Length | 14 |
| Laundry Room Width | 5 |
| Laundry Room Length | 8 |
| Kitchen Width | 11 |
| Beds | 3 |
| Total Rooms | 10 |
| Dining Room Length | 12 |
| Dining Room Width | 11 |
| Other Room 2 Level | Main |
| Fireplace | Living/Great Rm,Gas Log,Ventless |
| Living Room Width | 16 |
| Loft Length | 19 |
| Loft Width | 4 |
| Other Room 2 Length | 6 |
| Other Room 2 Width | 5 |
| Other Room 1 Description | Foyer |
| Other Room 2 Description | Pantry |
| Living Room Length | 19 |
| Full Baths Main | 1 |
| Full Baths Upper | 1 |
| Total Finished SqFt | 2312 |
| Basement Y/N | No |
| Other Room 1 Length | 8 |
| Other Room 1 Width | 7 |
| Above Grade Bedrooms | 3 |
| Half Baths Main | 1 |
| 1st Bedroom Level | Main |
| 1st Bedroom Width | 12 |
| 2nd Bedroom Length | 14 |
| 2nd Bedroom Level | Upper |
| 2nd Bedroom Width | 11 |
| 3rd Bedroom Length | 14 |
| 3rd Bedroom Level | Upper |
| 3rd Bedroom Width | 12 |
| Above Grade Finished SqFt | 2312 |
| Extra Room Description | Bonus Rm |
| Extra Room Length | 27 |
| Extra Room Level | Upper |
| Extra Room Width | 12 |
| Living/Great Rm Level | Main |
| Main Level SqFt | 1457 |
Exterior Features
| Road Surface | Asphalt |
|---|---|
| Road Access | City |
| Exterior | Brick,Cement Board |
| Driveway | Concrete |
| Pool | No |
| Garage Length | 23 |
| Garage Width | 23 |
| Lot Size Area | 9714 |
| Lot Dimensions | See attached plat map |
| Lot Description | Level,Planned Unit Development |
| Fence | None |
| Garage SqFt | 529 |
| Water Features | None |
| Approx. Lot Size Acres | 0.223 |
| Energy Efficient Doors/Windows | Double Pane Windows,Insulated Doors |
| Garage Capacity | 2 |
| Off Street Parking Y/N | Yes |
| ROOF MATERIAL | Shingle |
| Waterfront Y/N | No |
| Garage Y/N | Yes |
Amenities
- Foreclosure
- Views
- New Construction
- Adult 55+
- Lease To Own
- No HOA Fees
- Furnished
- Primary On Main
- Air Conditioning
- Seller Finance
- Green
- Fixer Upper
- Horse
- Golf
- Fireplace
- Deck
- Garage
- Basement
- Pool
 IDX information is provided exclusively for consumers personal, non-commercial use and may not be used for any purpose other than to identify prospective properties consumers may be interested in purchasing. Data is deemed reliable but is not guaranteed accurate by the MLS. IDX information is provided by the Indiana Regional MLS.
Information last updated on September 11, 2026 4:54 PM UTC
IDX information is provided exclusively for consumers personal, non-commercial use and may not be used for any purpose other than to identify prospective properties consumers may be interested in purchasing. Data is deemed reliable but is not guaranteed accurate by the MLS. IDX information is provided by the Indiana Regional MLS.
Information last updated on September 11, 2026 4:54 PM UTC
Property vs Single Family Average in 46992
Price
Taxes
Year Built
Visits
